By Saturday 10 October virtually all the timber frame walls (other than the main gable end which needs to be fitted at the same time as the roof) have been erected ready for the roof structure to start on Monday 12 October.
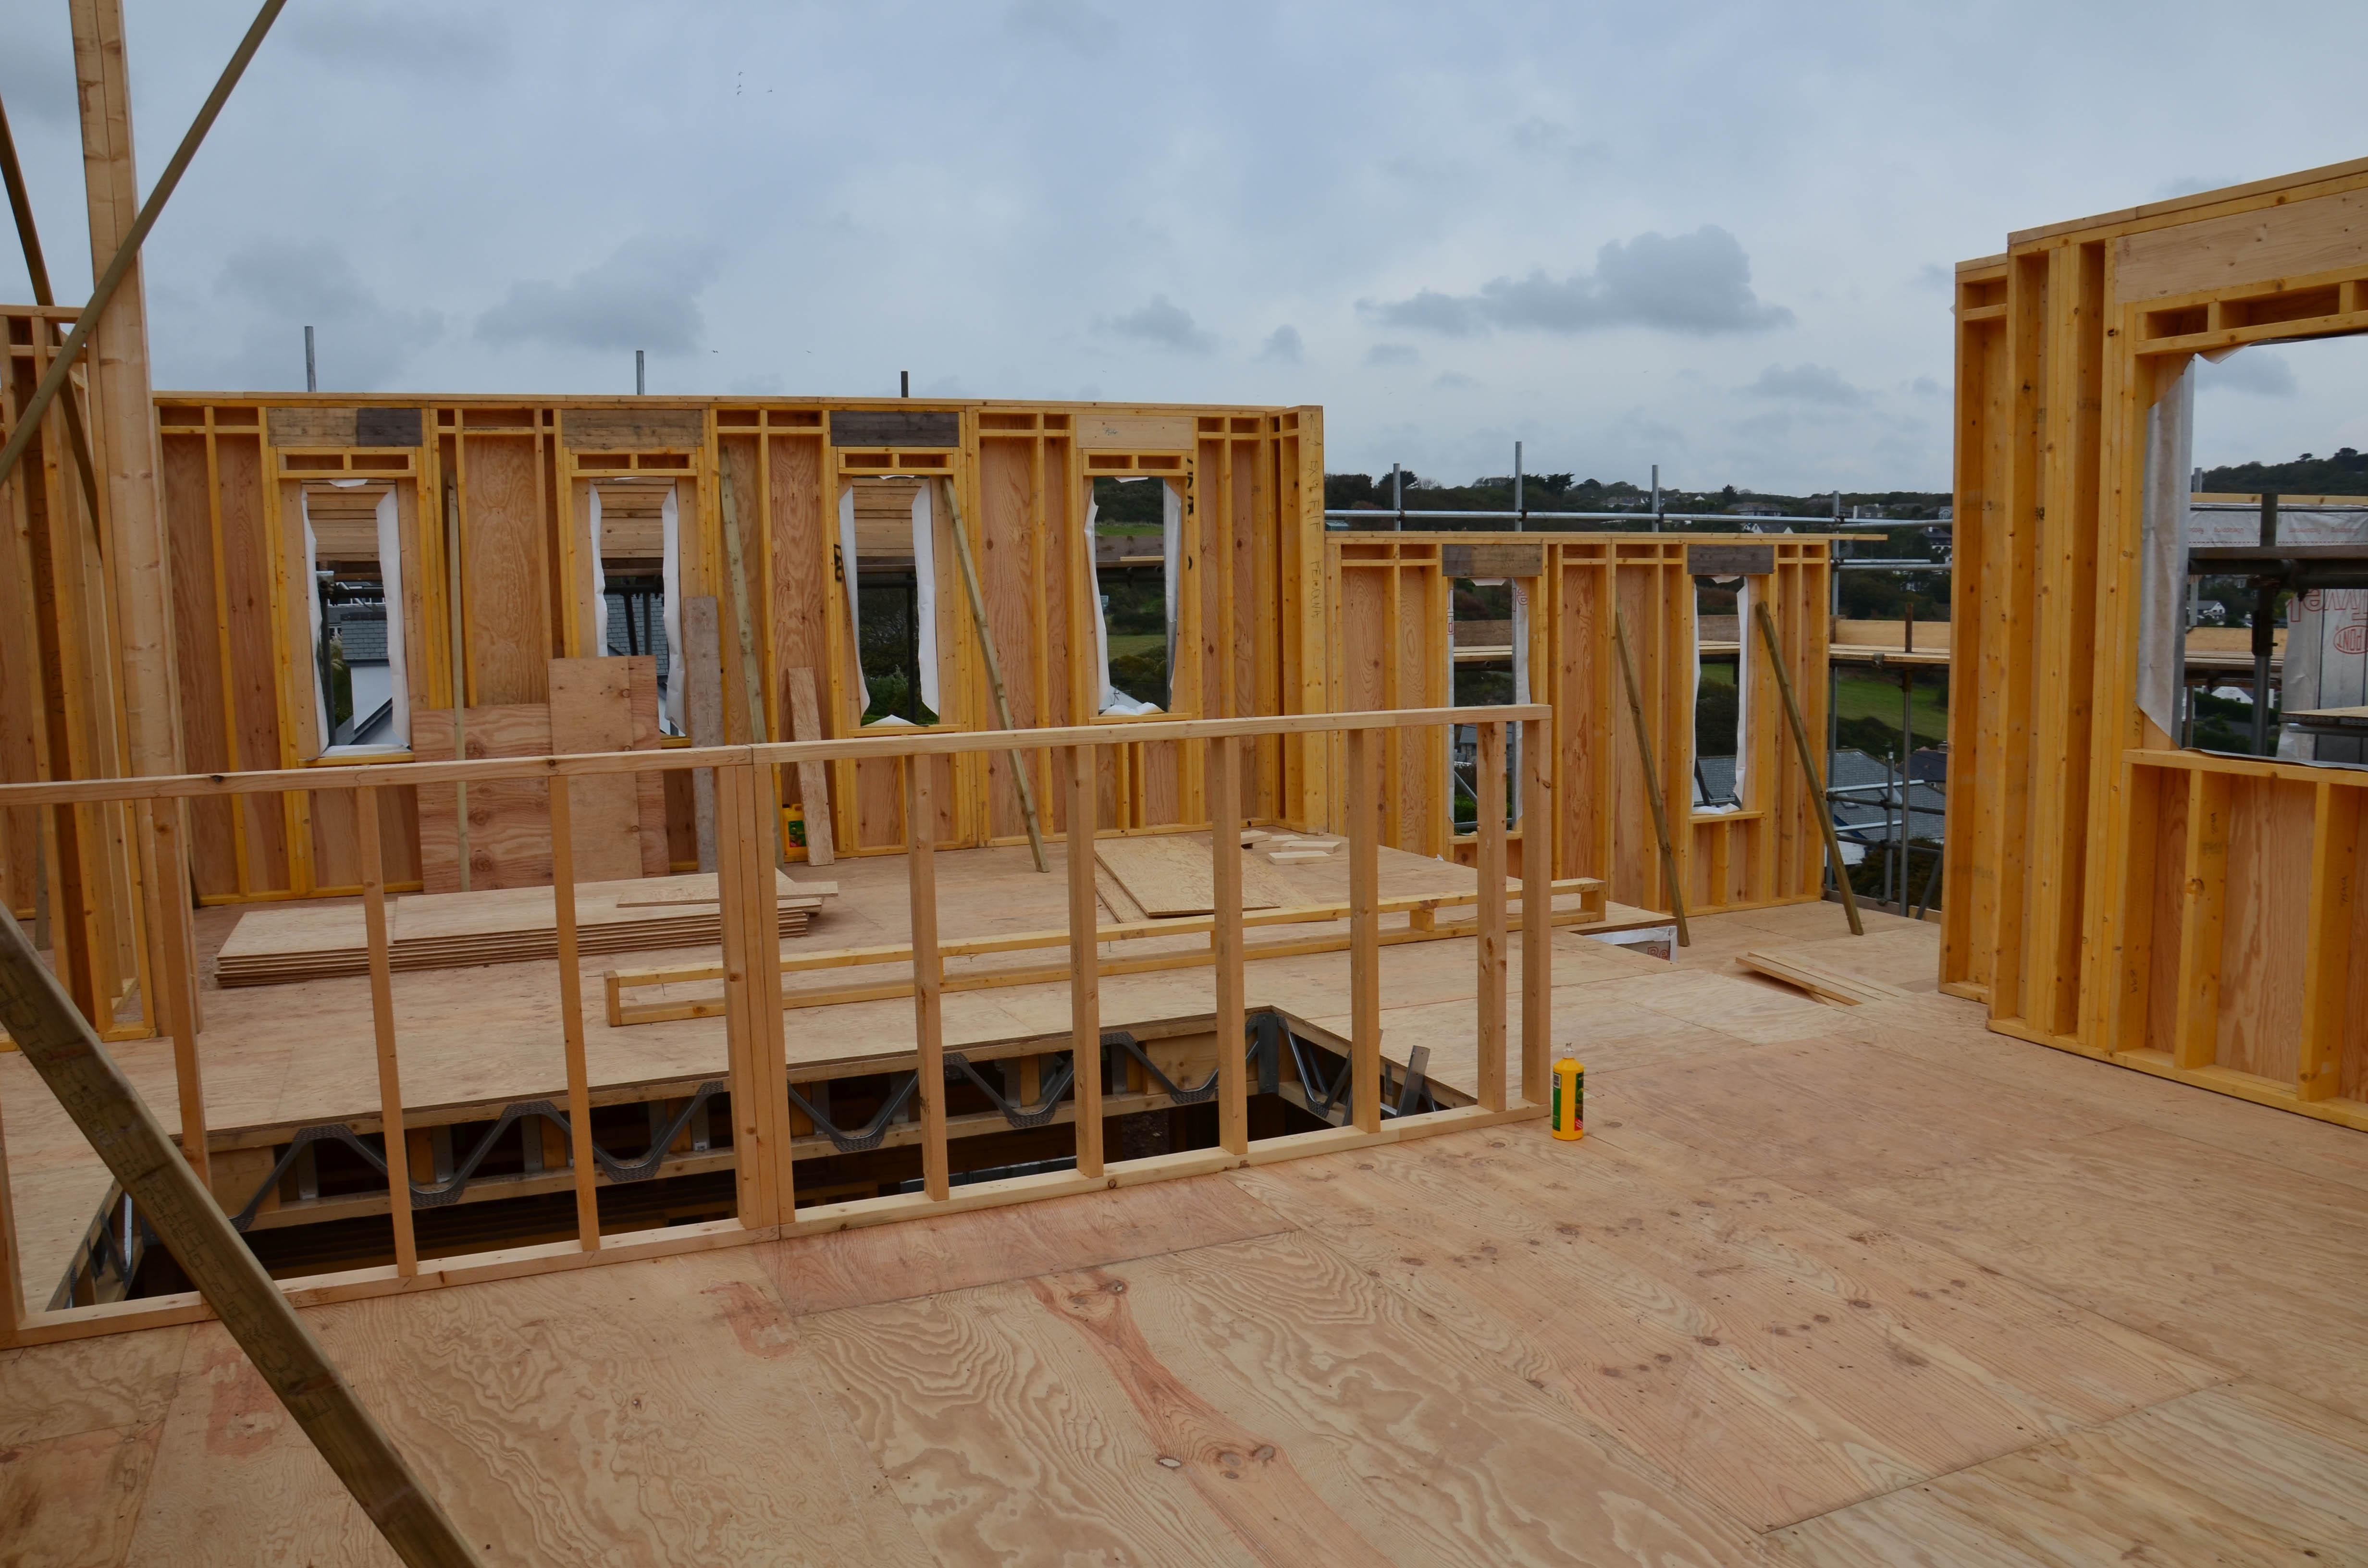
The whole living area – 10 October 2015
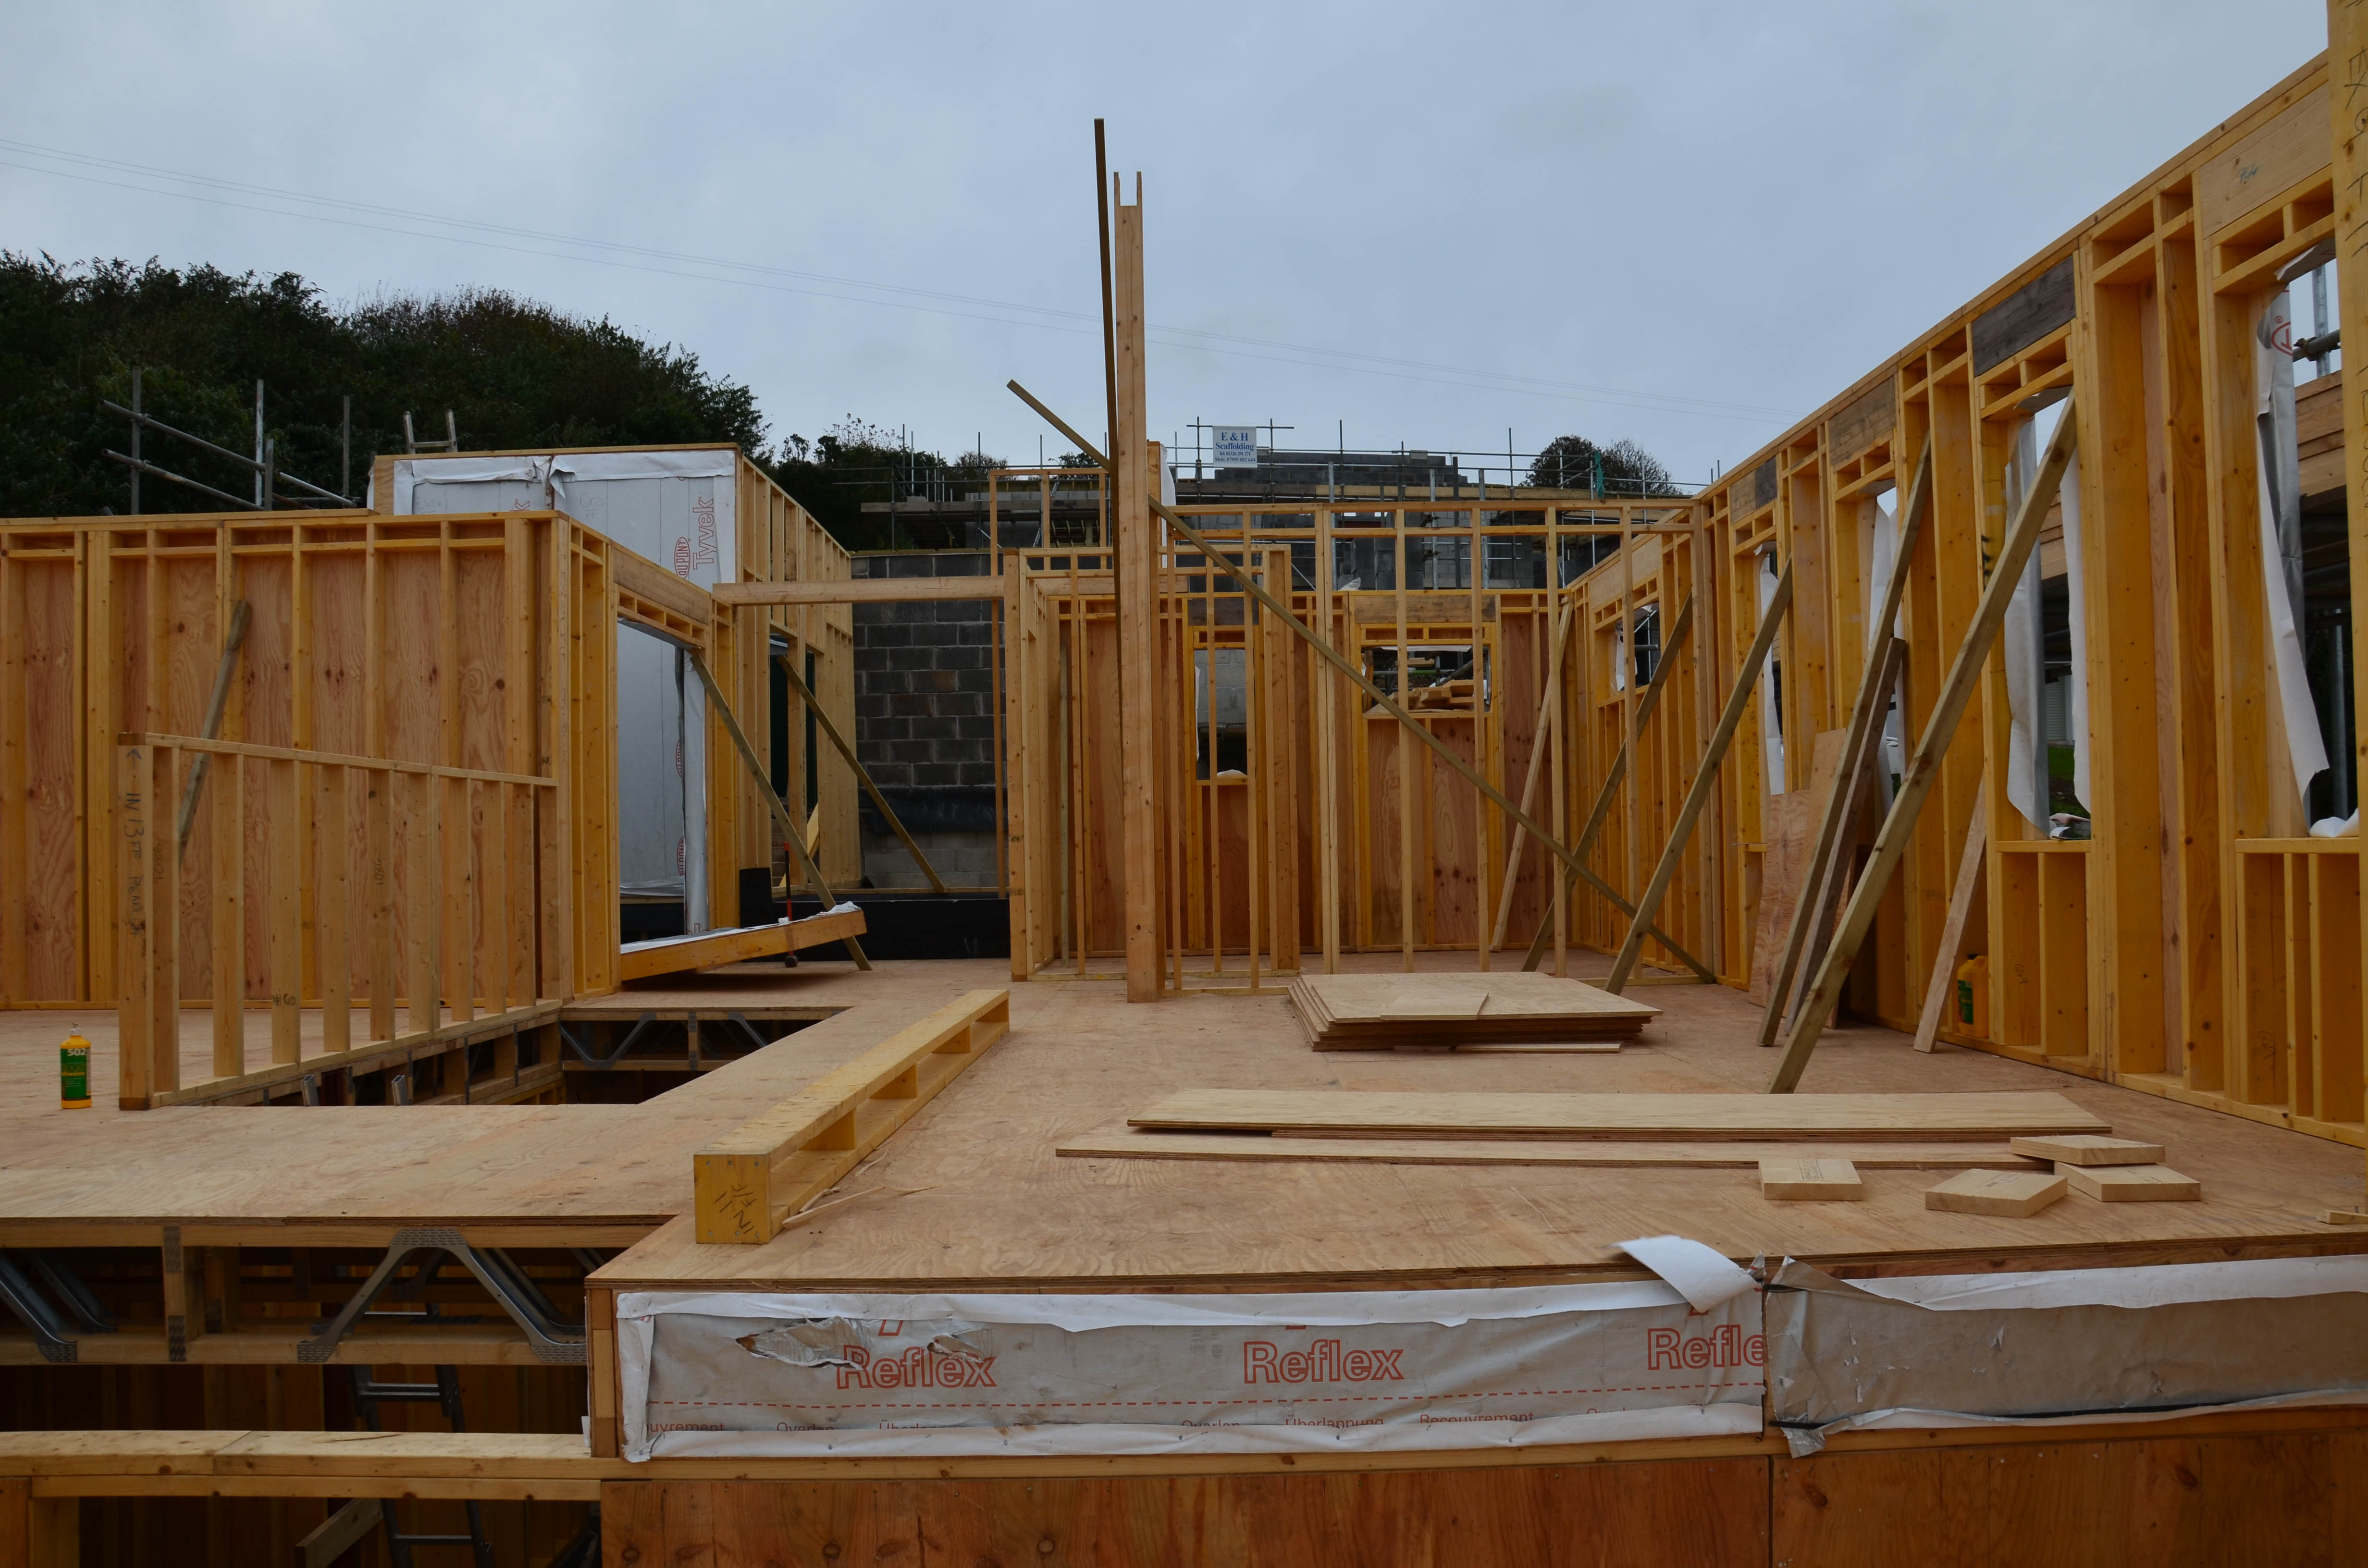
The main living area – 10 October 2015

The main garage lintel in position – 10 October 2015

The kitchen – 10 October 2015
Only come up with one problem so far – the window in the plant room has been created as a full height door rather than with the cill set at around 1.2m above finished floor level (see below). Simple to amend with and additional small panel.

First frame error found! – 10 October 2015