Superstructure

Good looking roof - 23 March 2016

A (mostly) full zinc roof - 23 March 2016

Progress- 23 March 2016

The Kitchen Roof - 5 March 2016

A zinc-clad gable - 5 March 2016

The flue upstand - 5 March 2016

Zinc Roof! - 22 January 2016
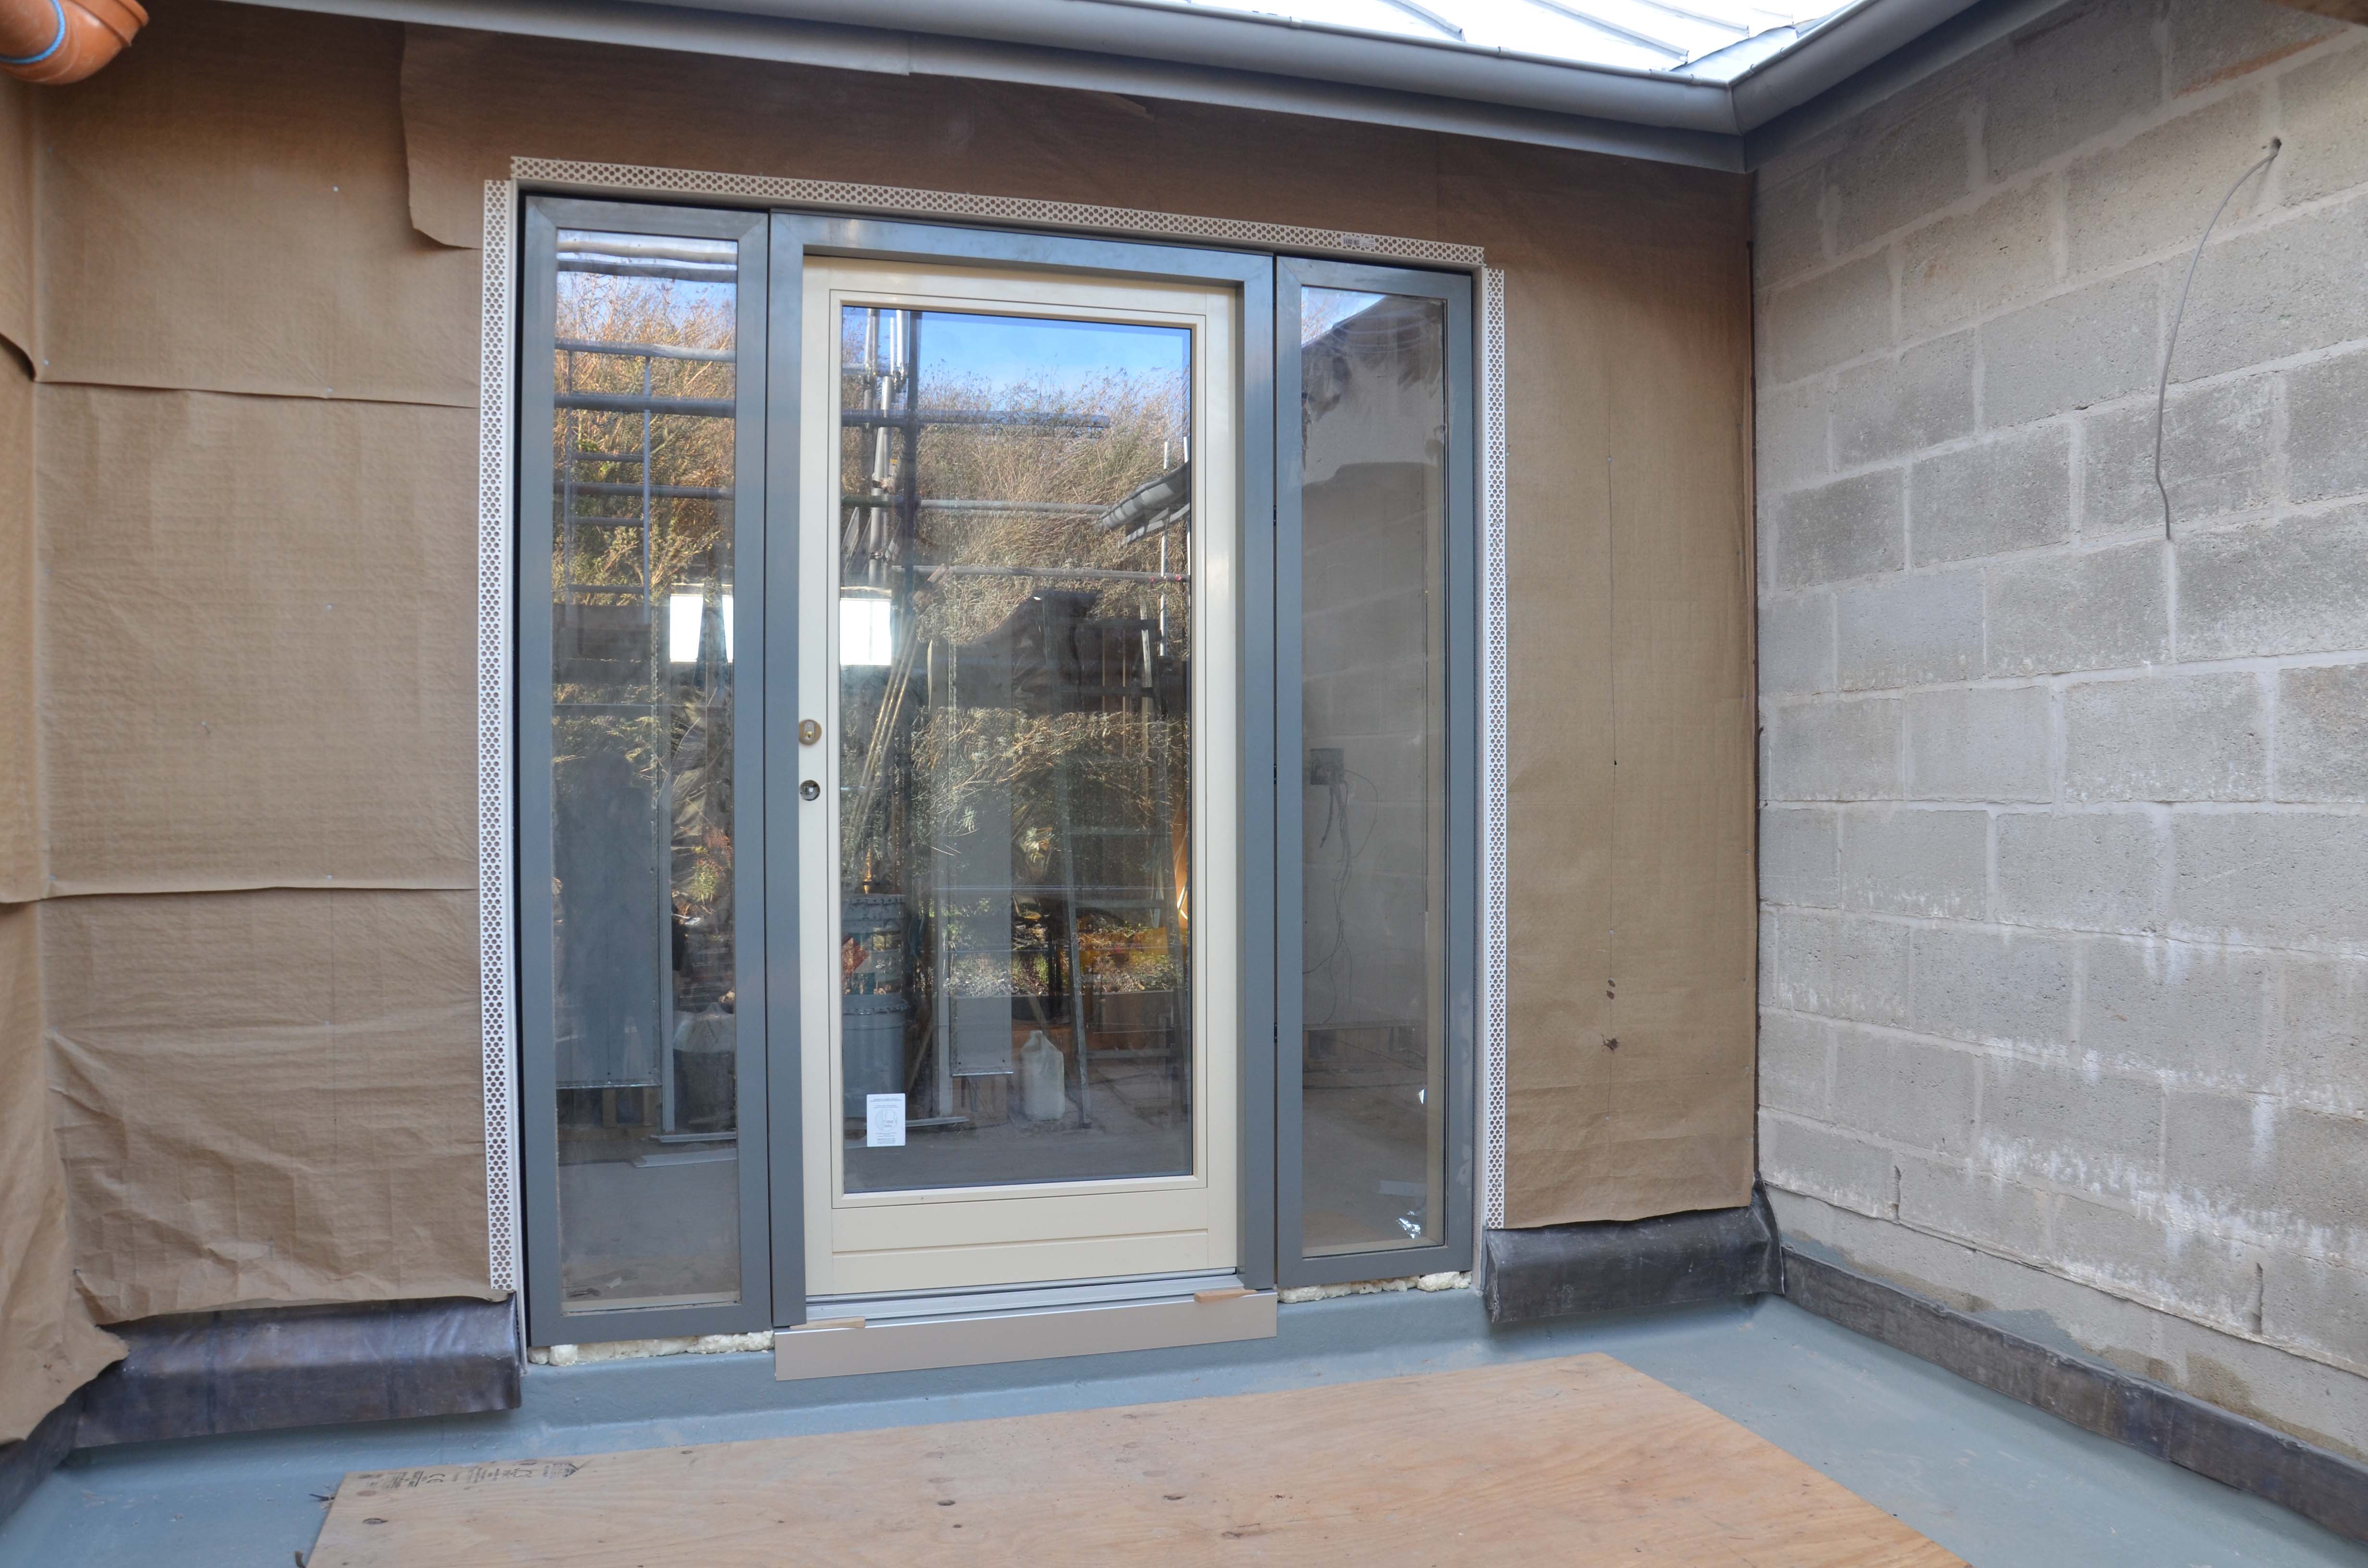
The Back door! 5 March 2016

A Test Piece - 10 January 2016

More windows! - 12 December 2015
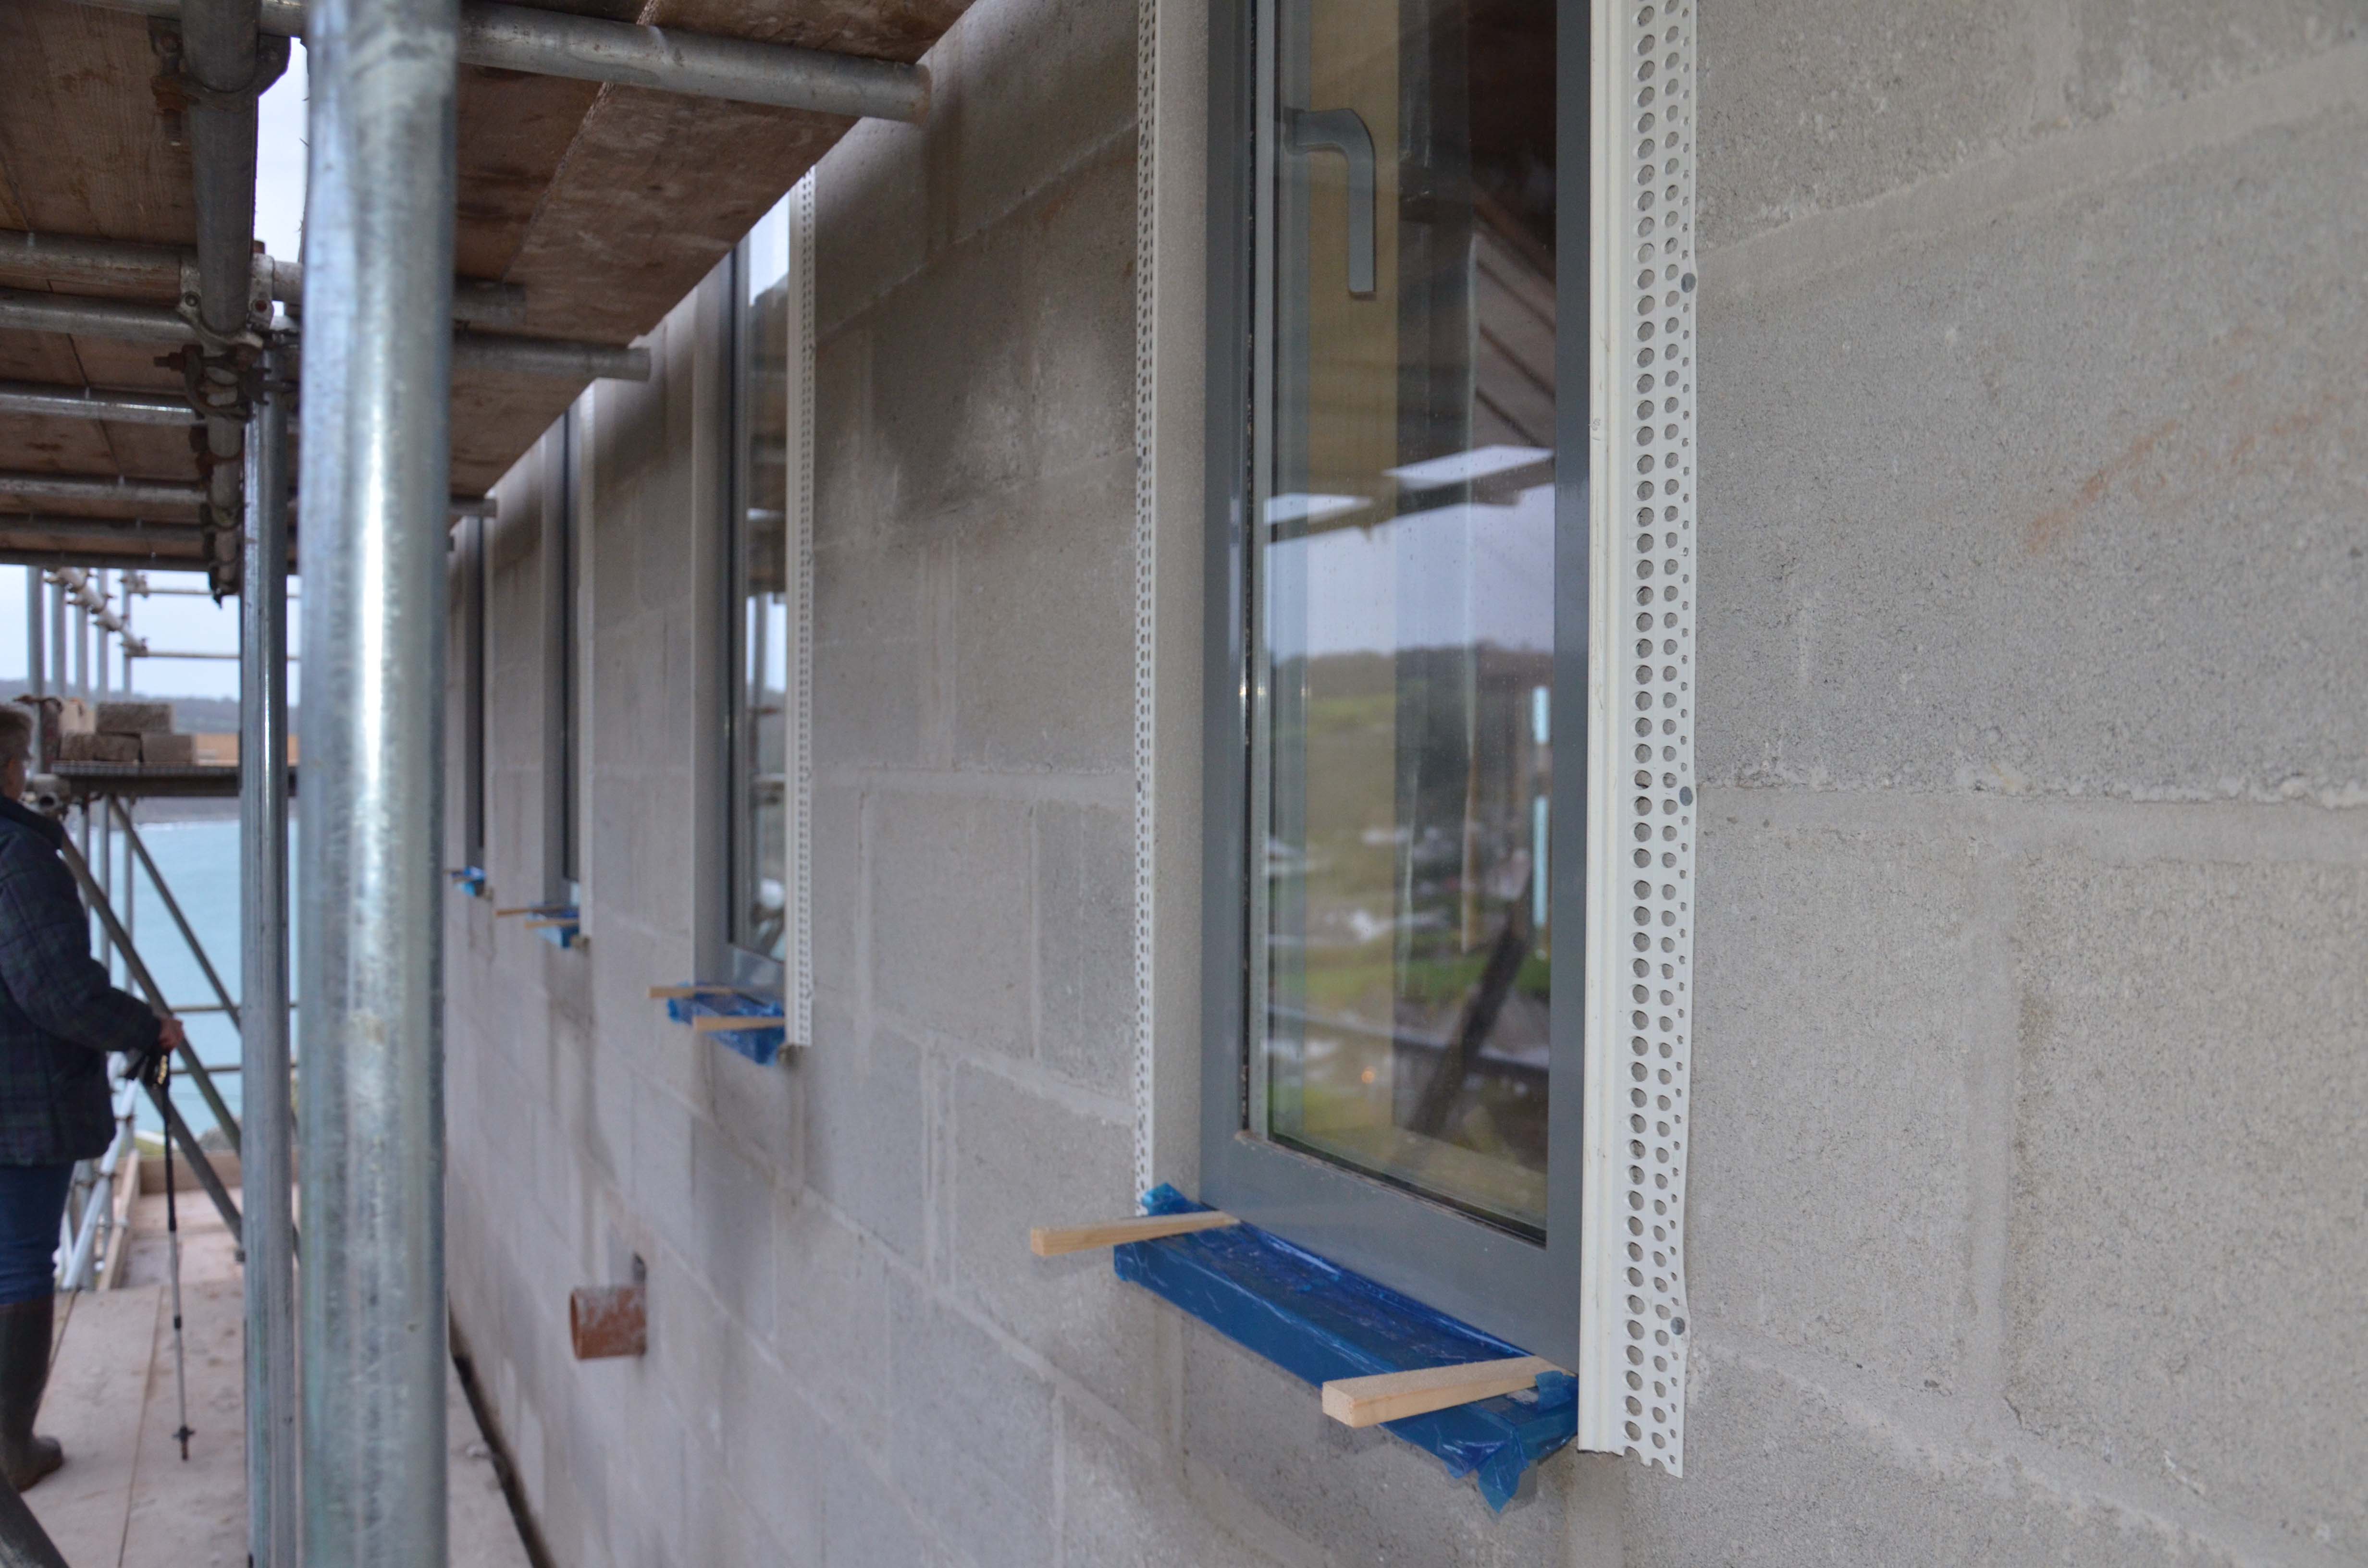
Windows! - 12 December 2015
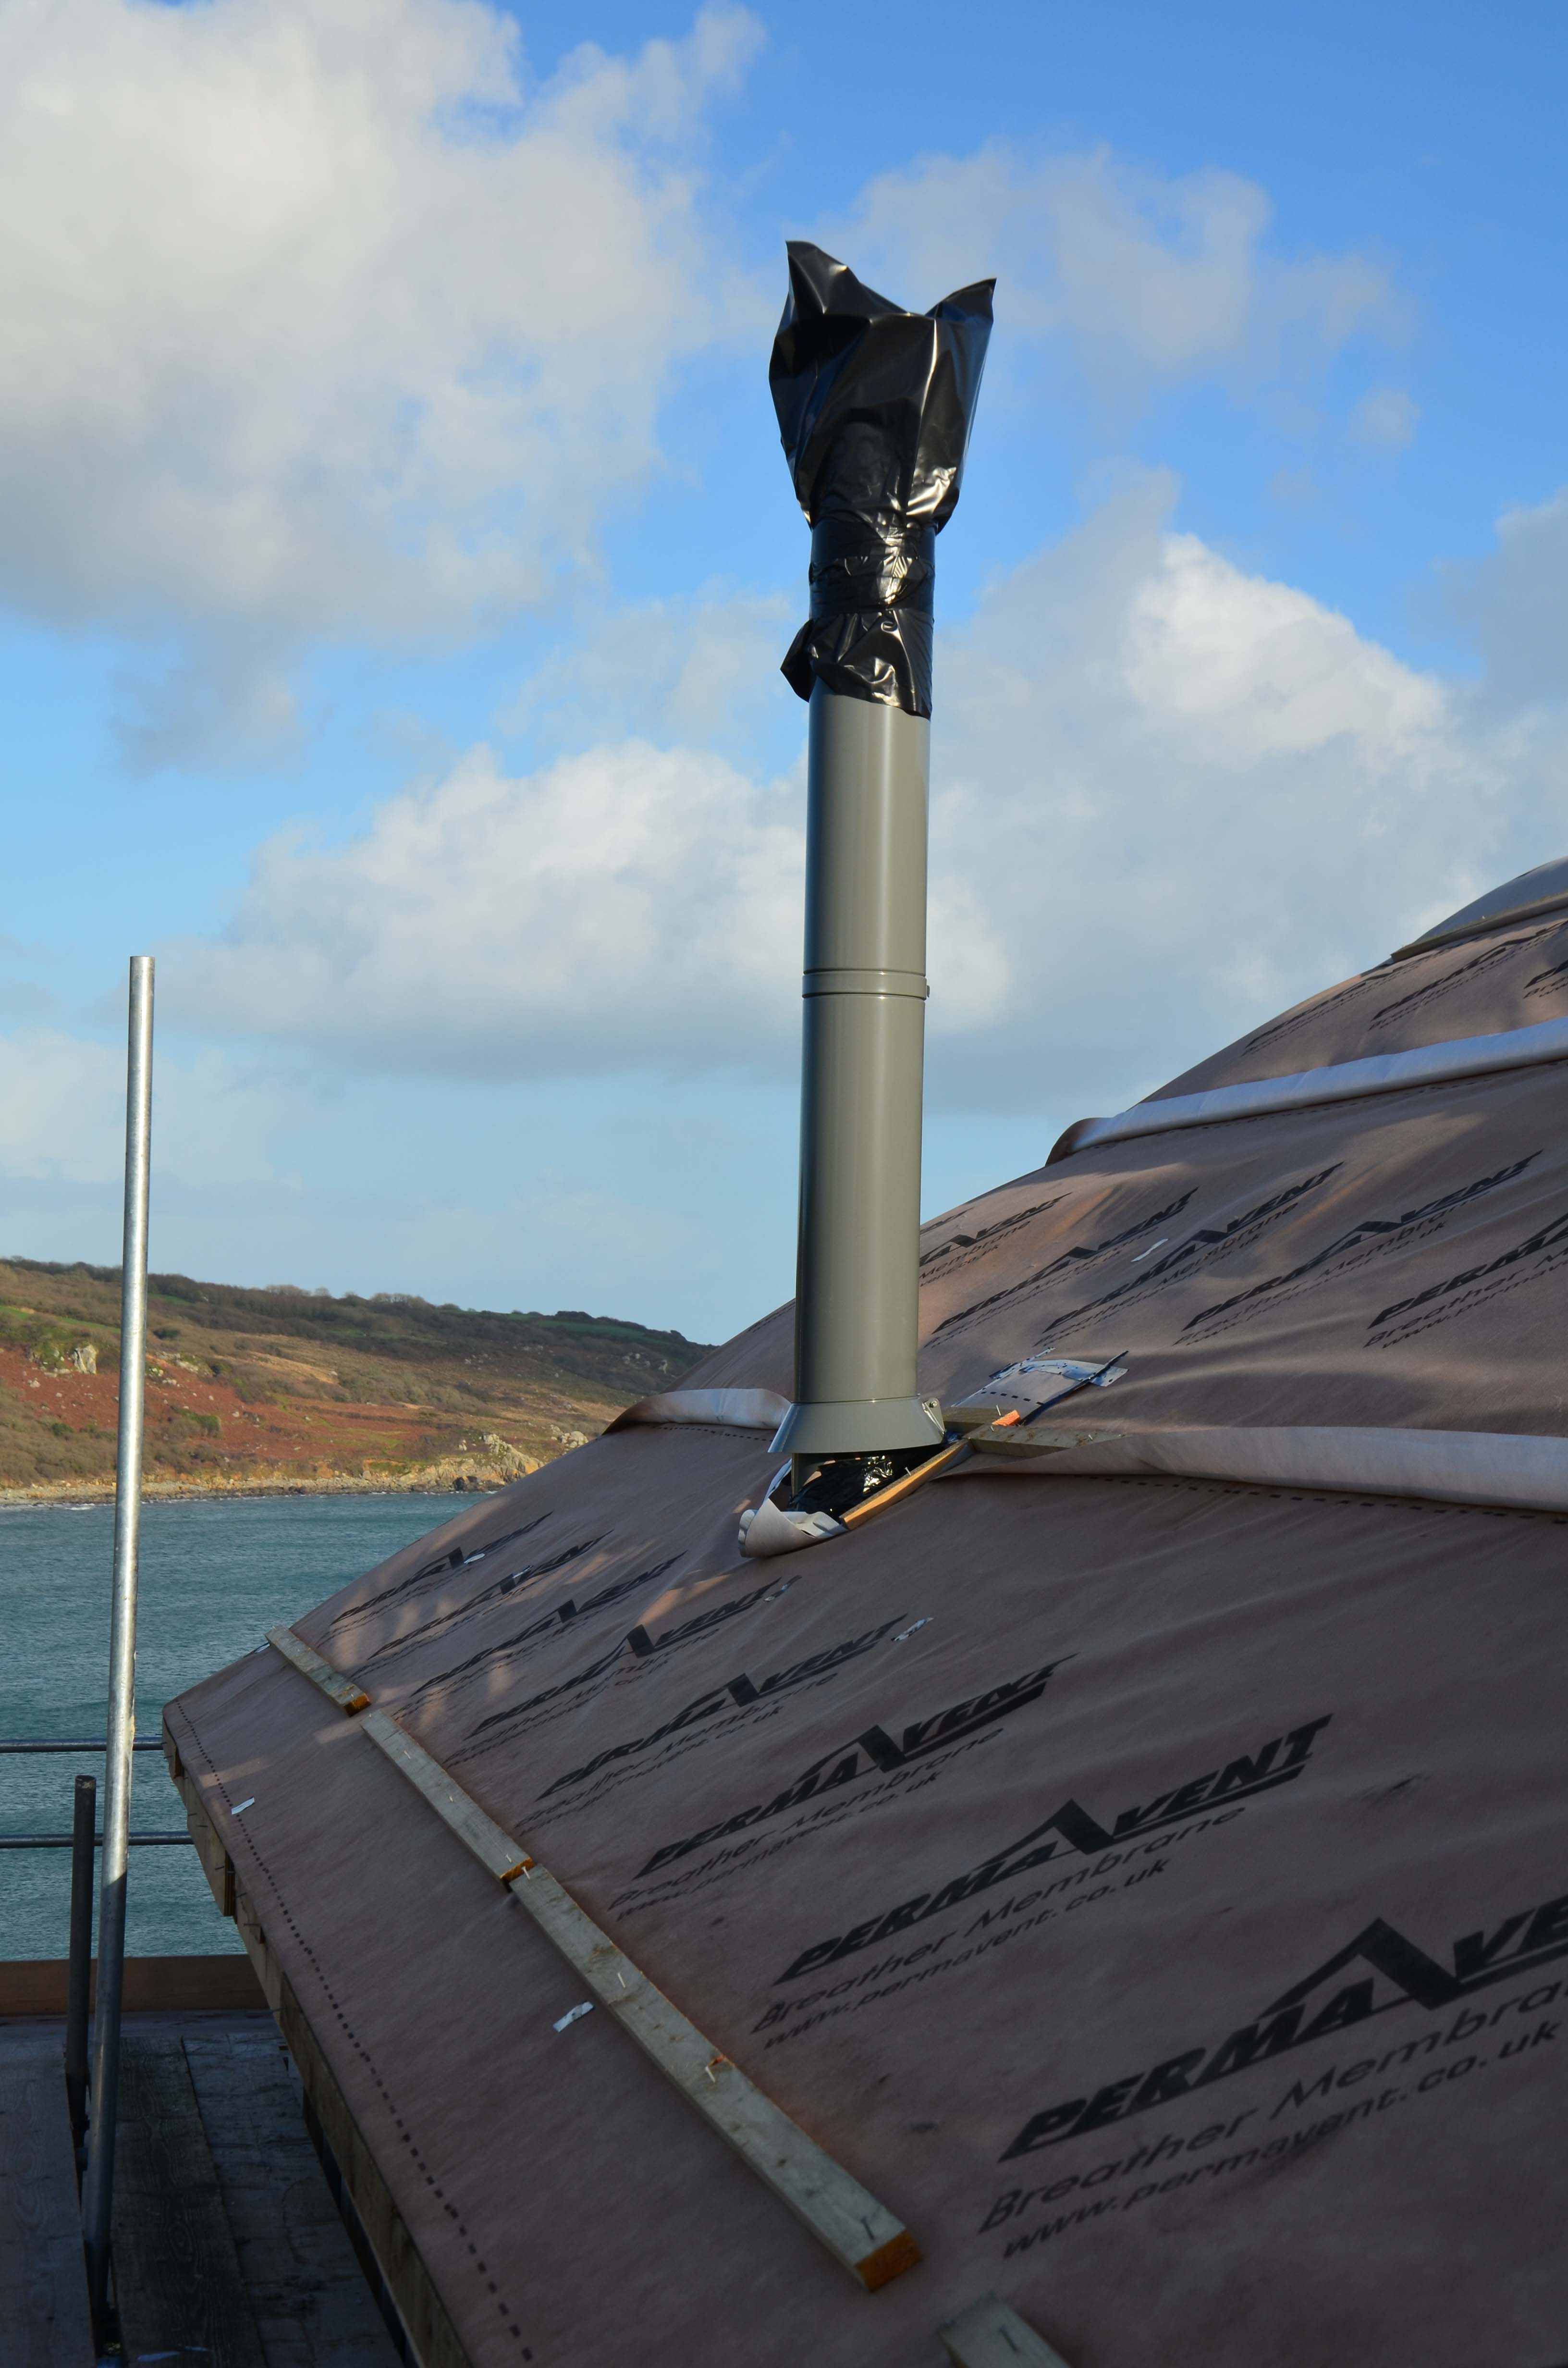
The New Flue - 24 December 2015

View from Jonathan & Maggies's garden - 31 October 2015

From the garden wall - 31 October 2015

View from NE corner of garden - 31 October 2015

Roof decking almost complete - 31 October 2015

View from the drive - 31 October 2015

Garage gable end - 31 October 2015

The internal space with boarded roof - 31 October 2015

Where two roofs intersect - 31 October 2015
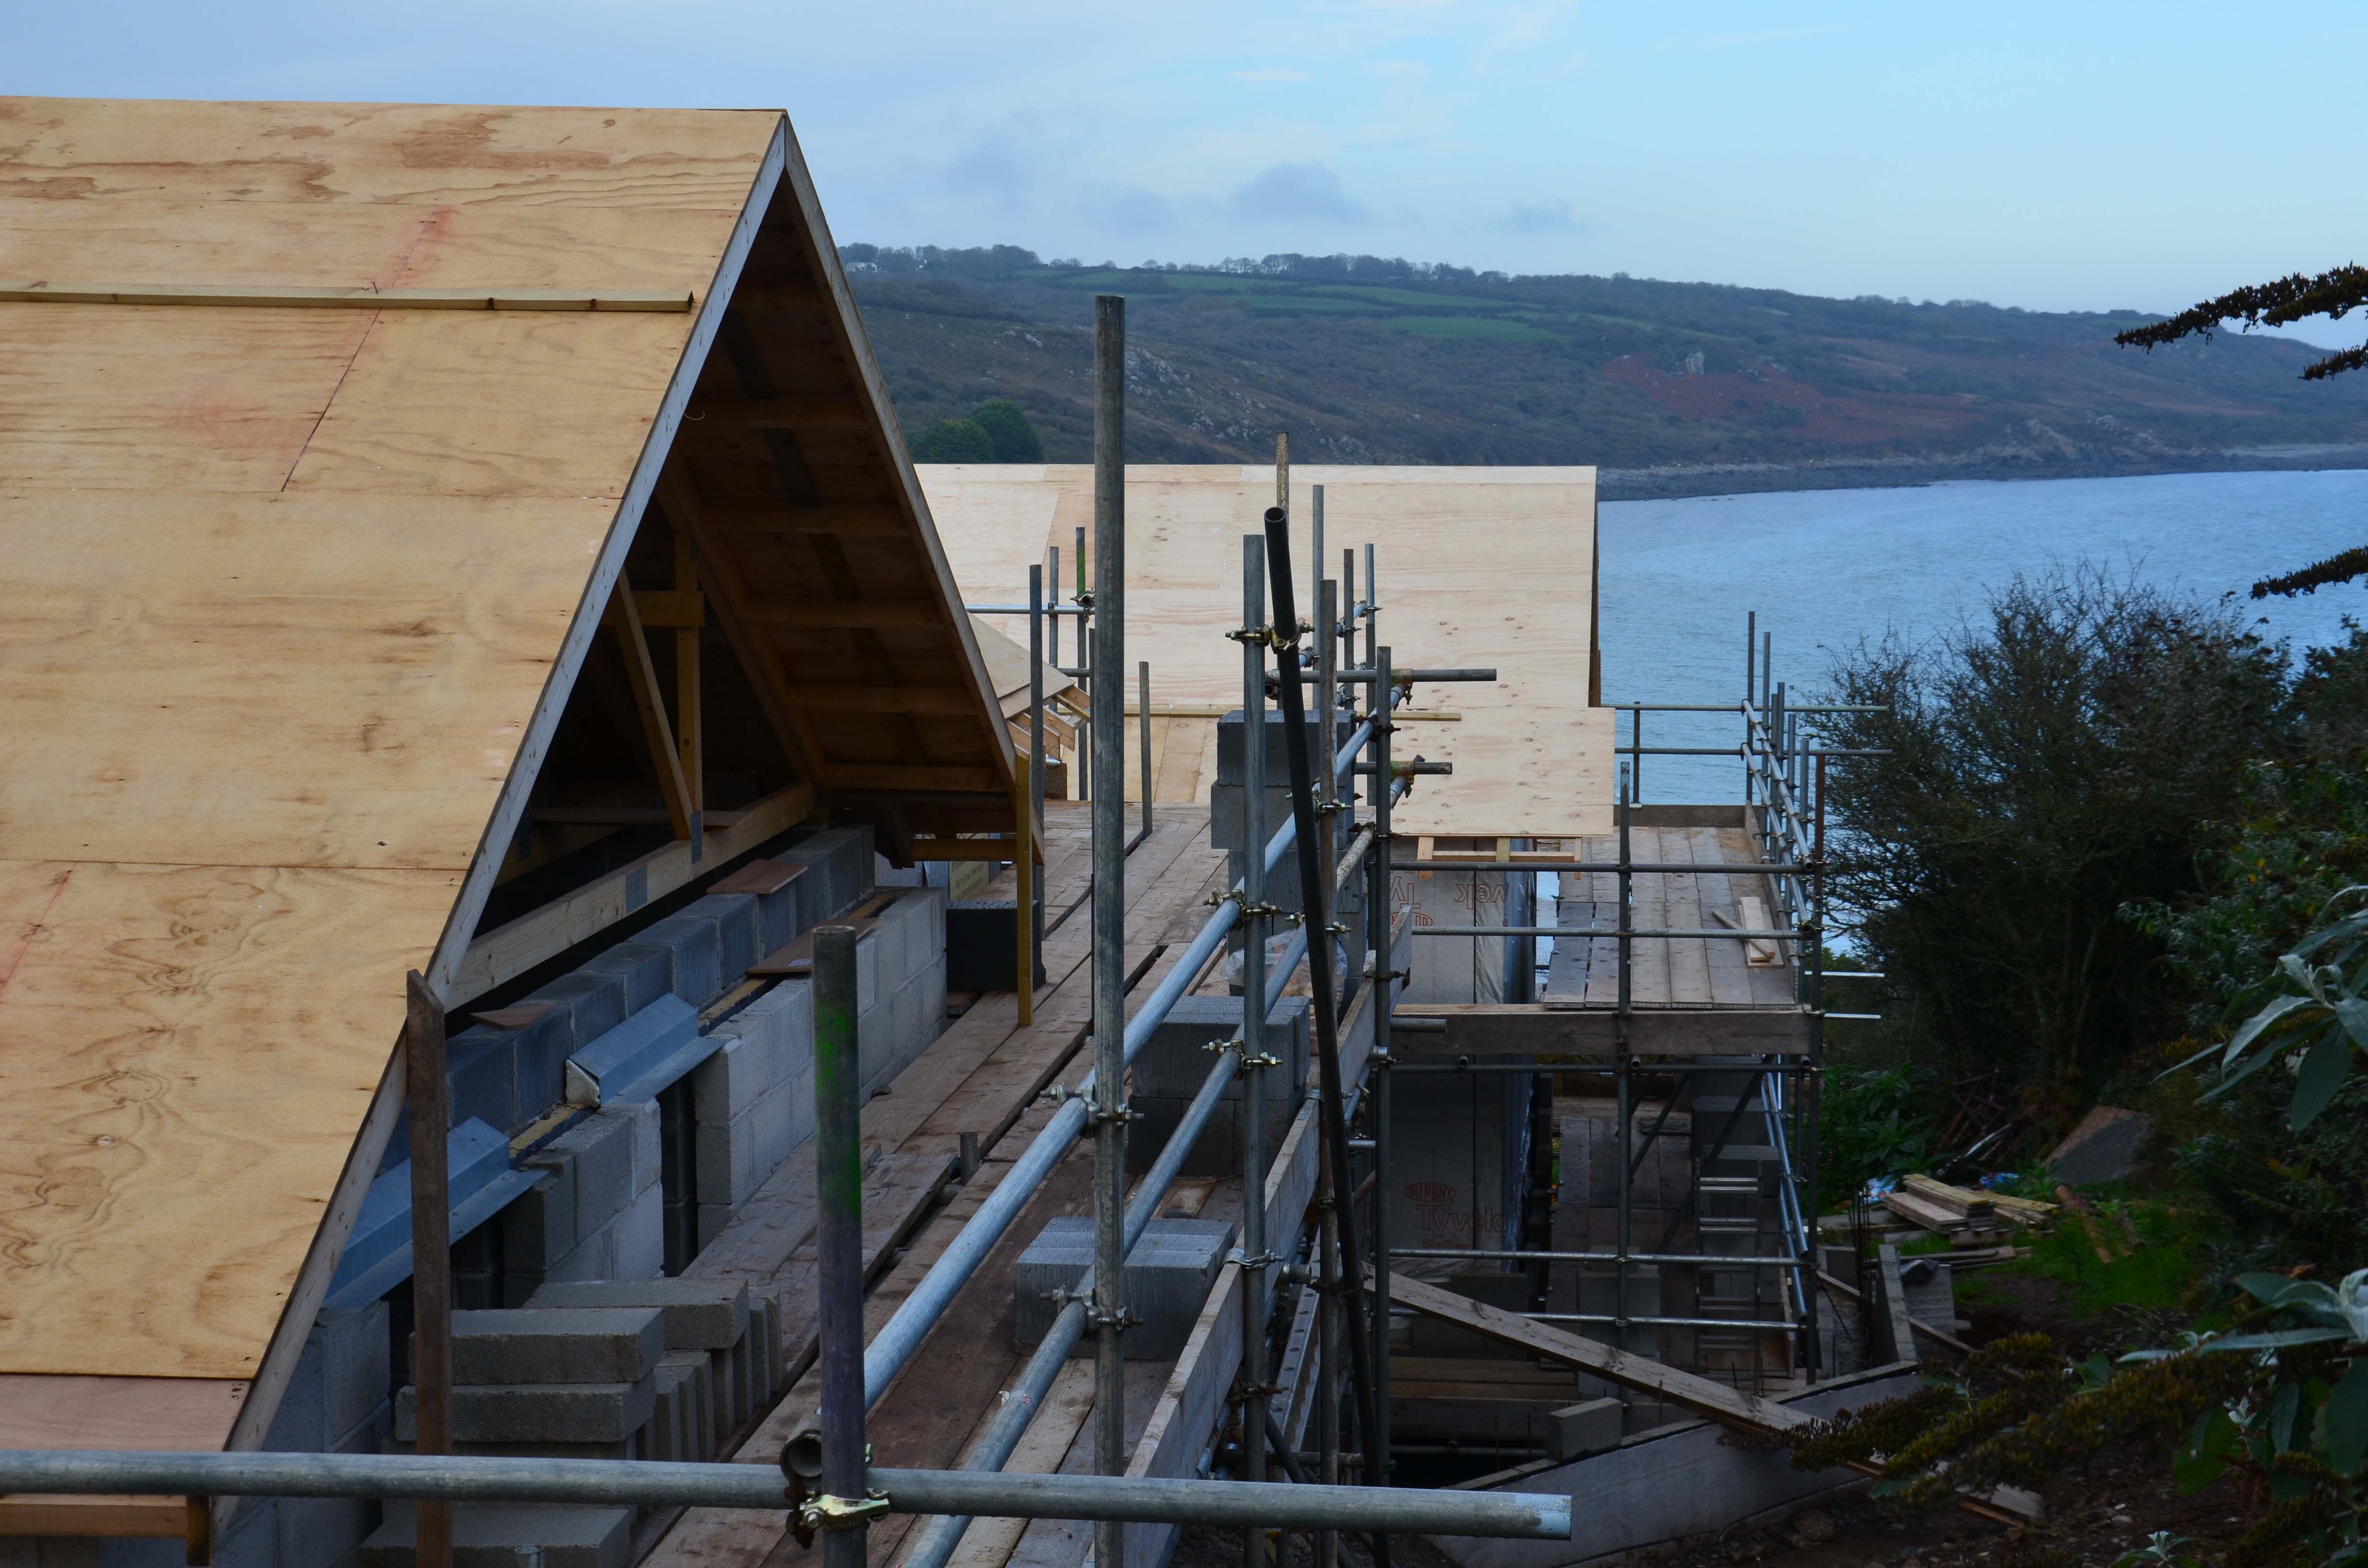
View from scaffolding behind garage - 31 October 2015

The roof covering continues - 24 October 2015

External blockwork - 24 October 2015

Roof structure above cloakroom - 24 October 2015

Insulation in the living room roof - 24 October 2015

At last - a window! - 24 October 2015

The view from the entrance lobby 24 October 2015

You can definitely get an impression of 'house' - 18 October 2015

Looking up toward the entrance lobby - 18 October 2015

And more roof - 18 October 2015

Kitchen roof - 18 October 2015

Still more roof - 18 October 2015

The roof valley structure - 18 October 2015

The roof valley structure - 18 October 2015

The view from the entrance lobby - 18 October 2015

Downstairs internals 3 - 18 October 2015
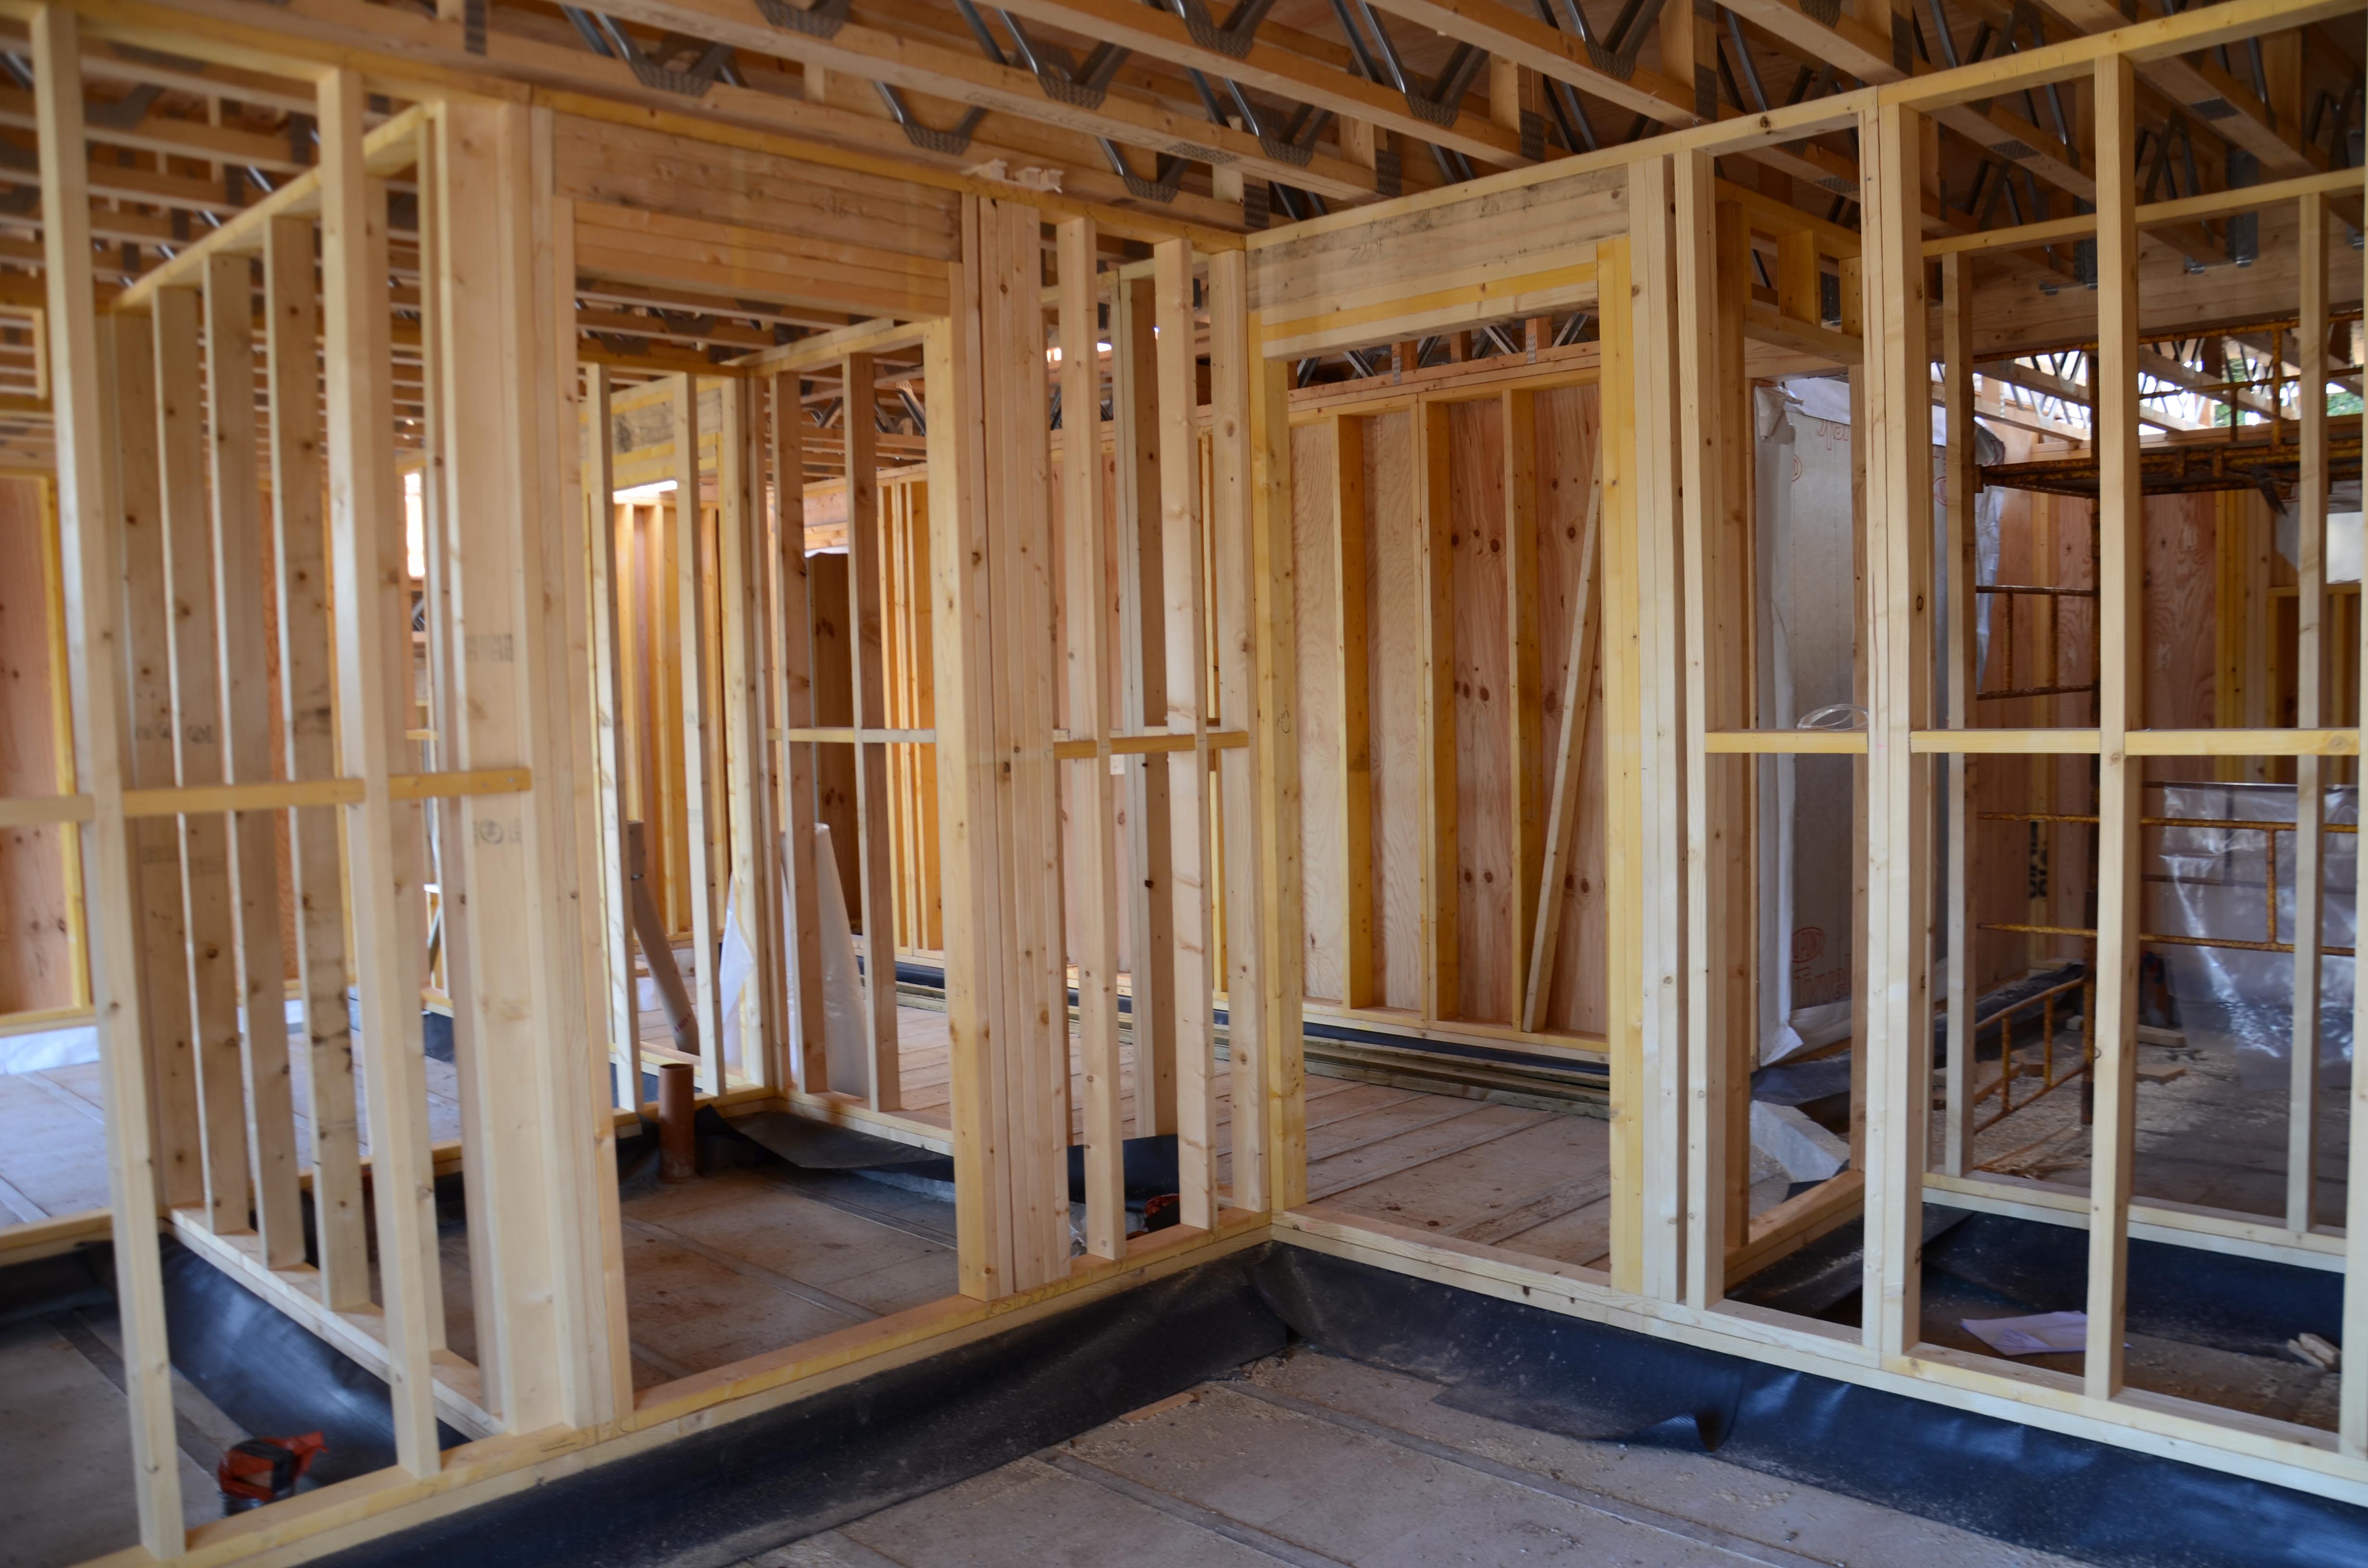
Downstairs internals 2 - 18 October 2015

Downstairs internals 1 - 18 October 2015

This is Jonathan & Maggie's view - 18 October 2015

Another view from Cove Outlook - 18 October 2015

A view from Cove Outlook - 18 October 2015
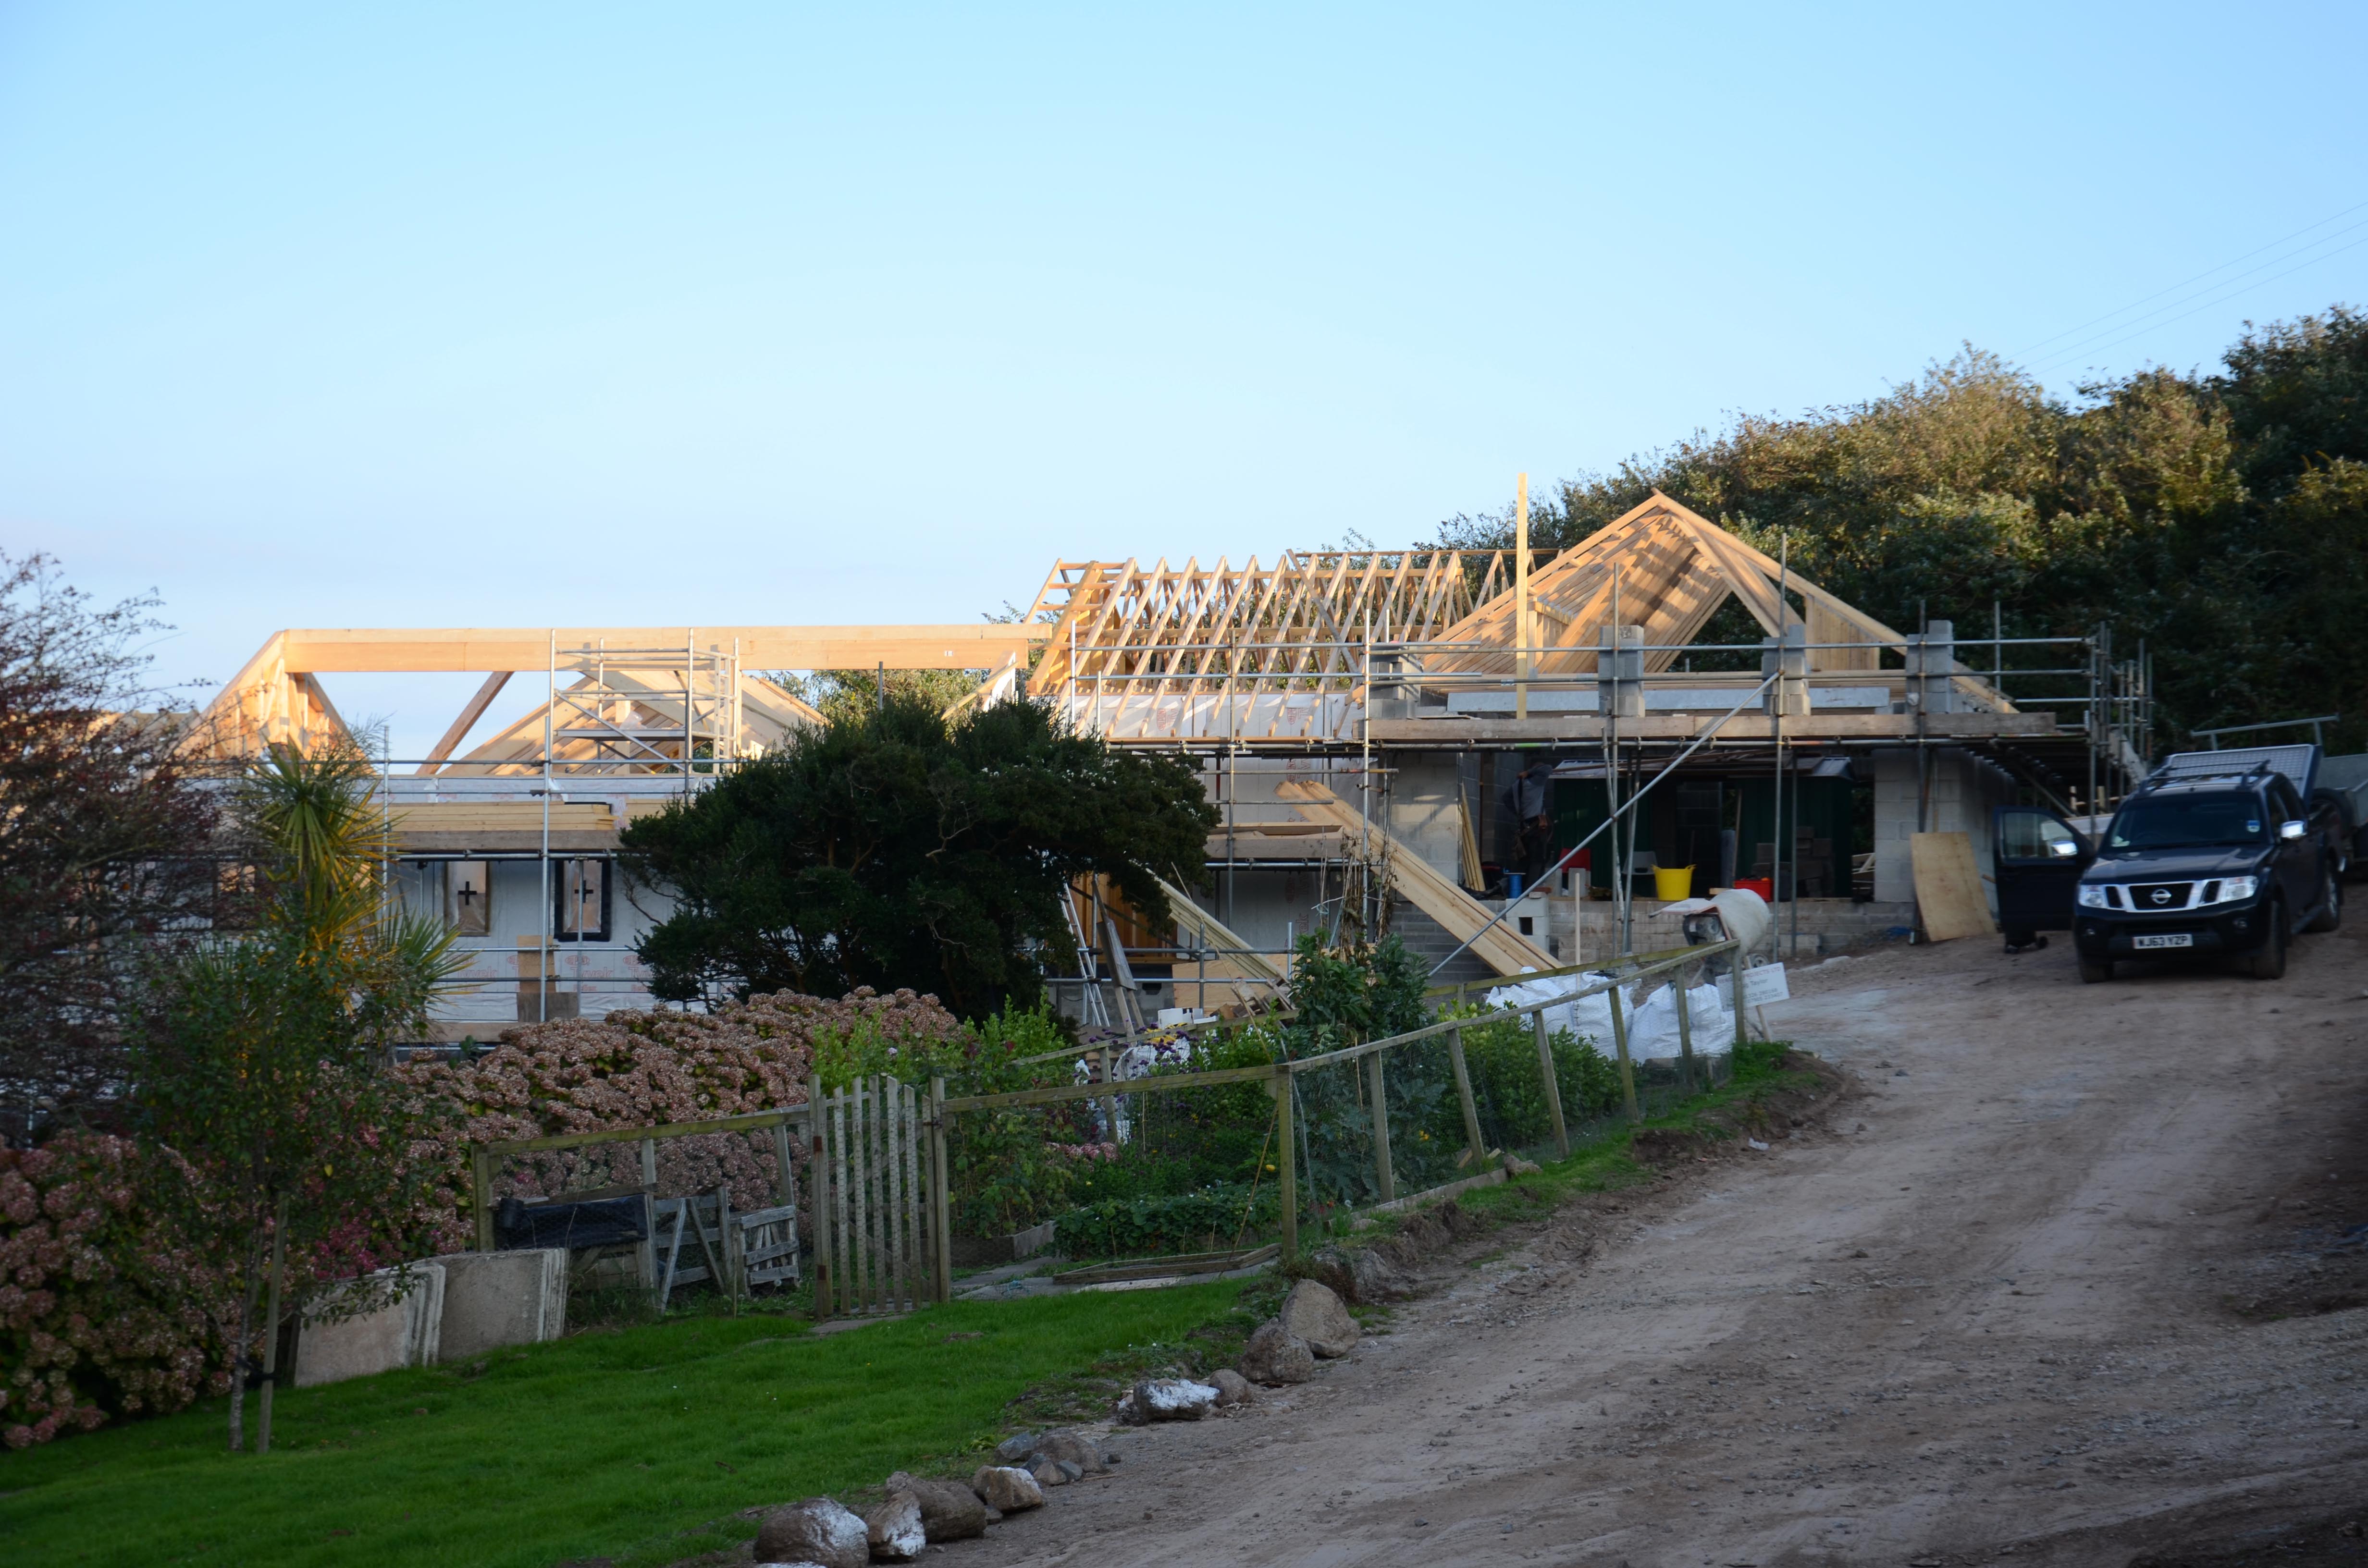
The roof continues to grow - 15 October 2015

The sub-gable - 14 October 2015
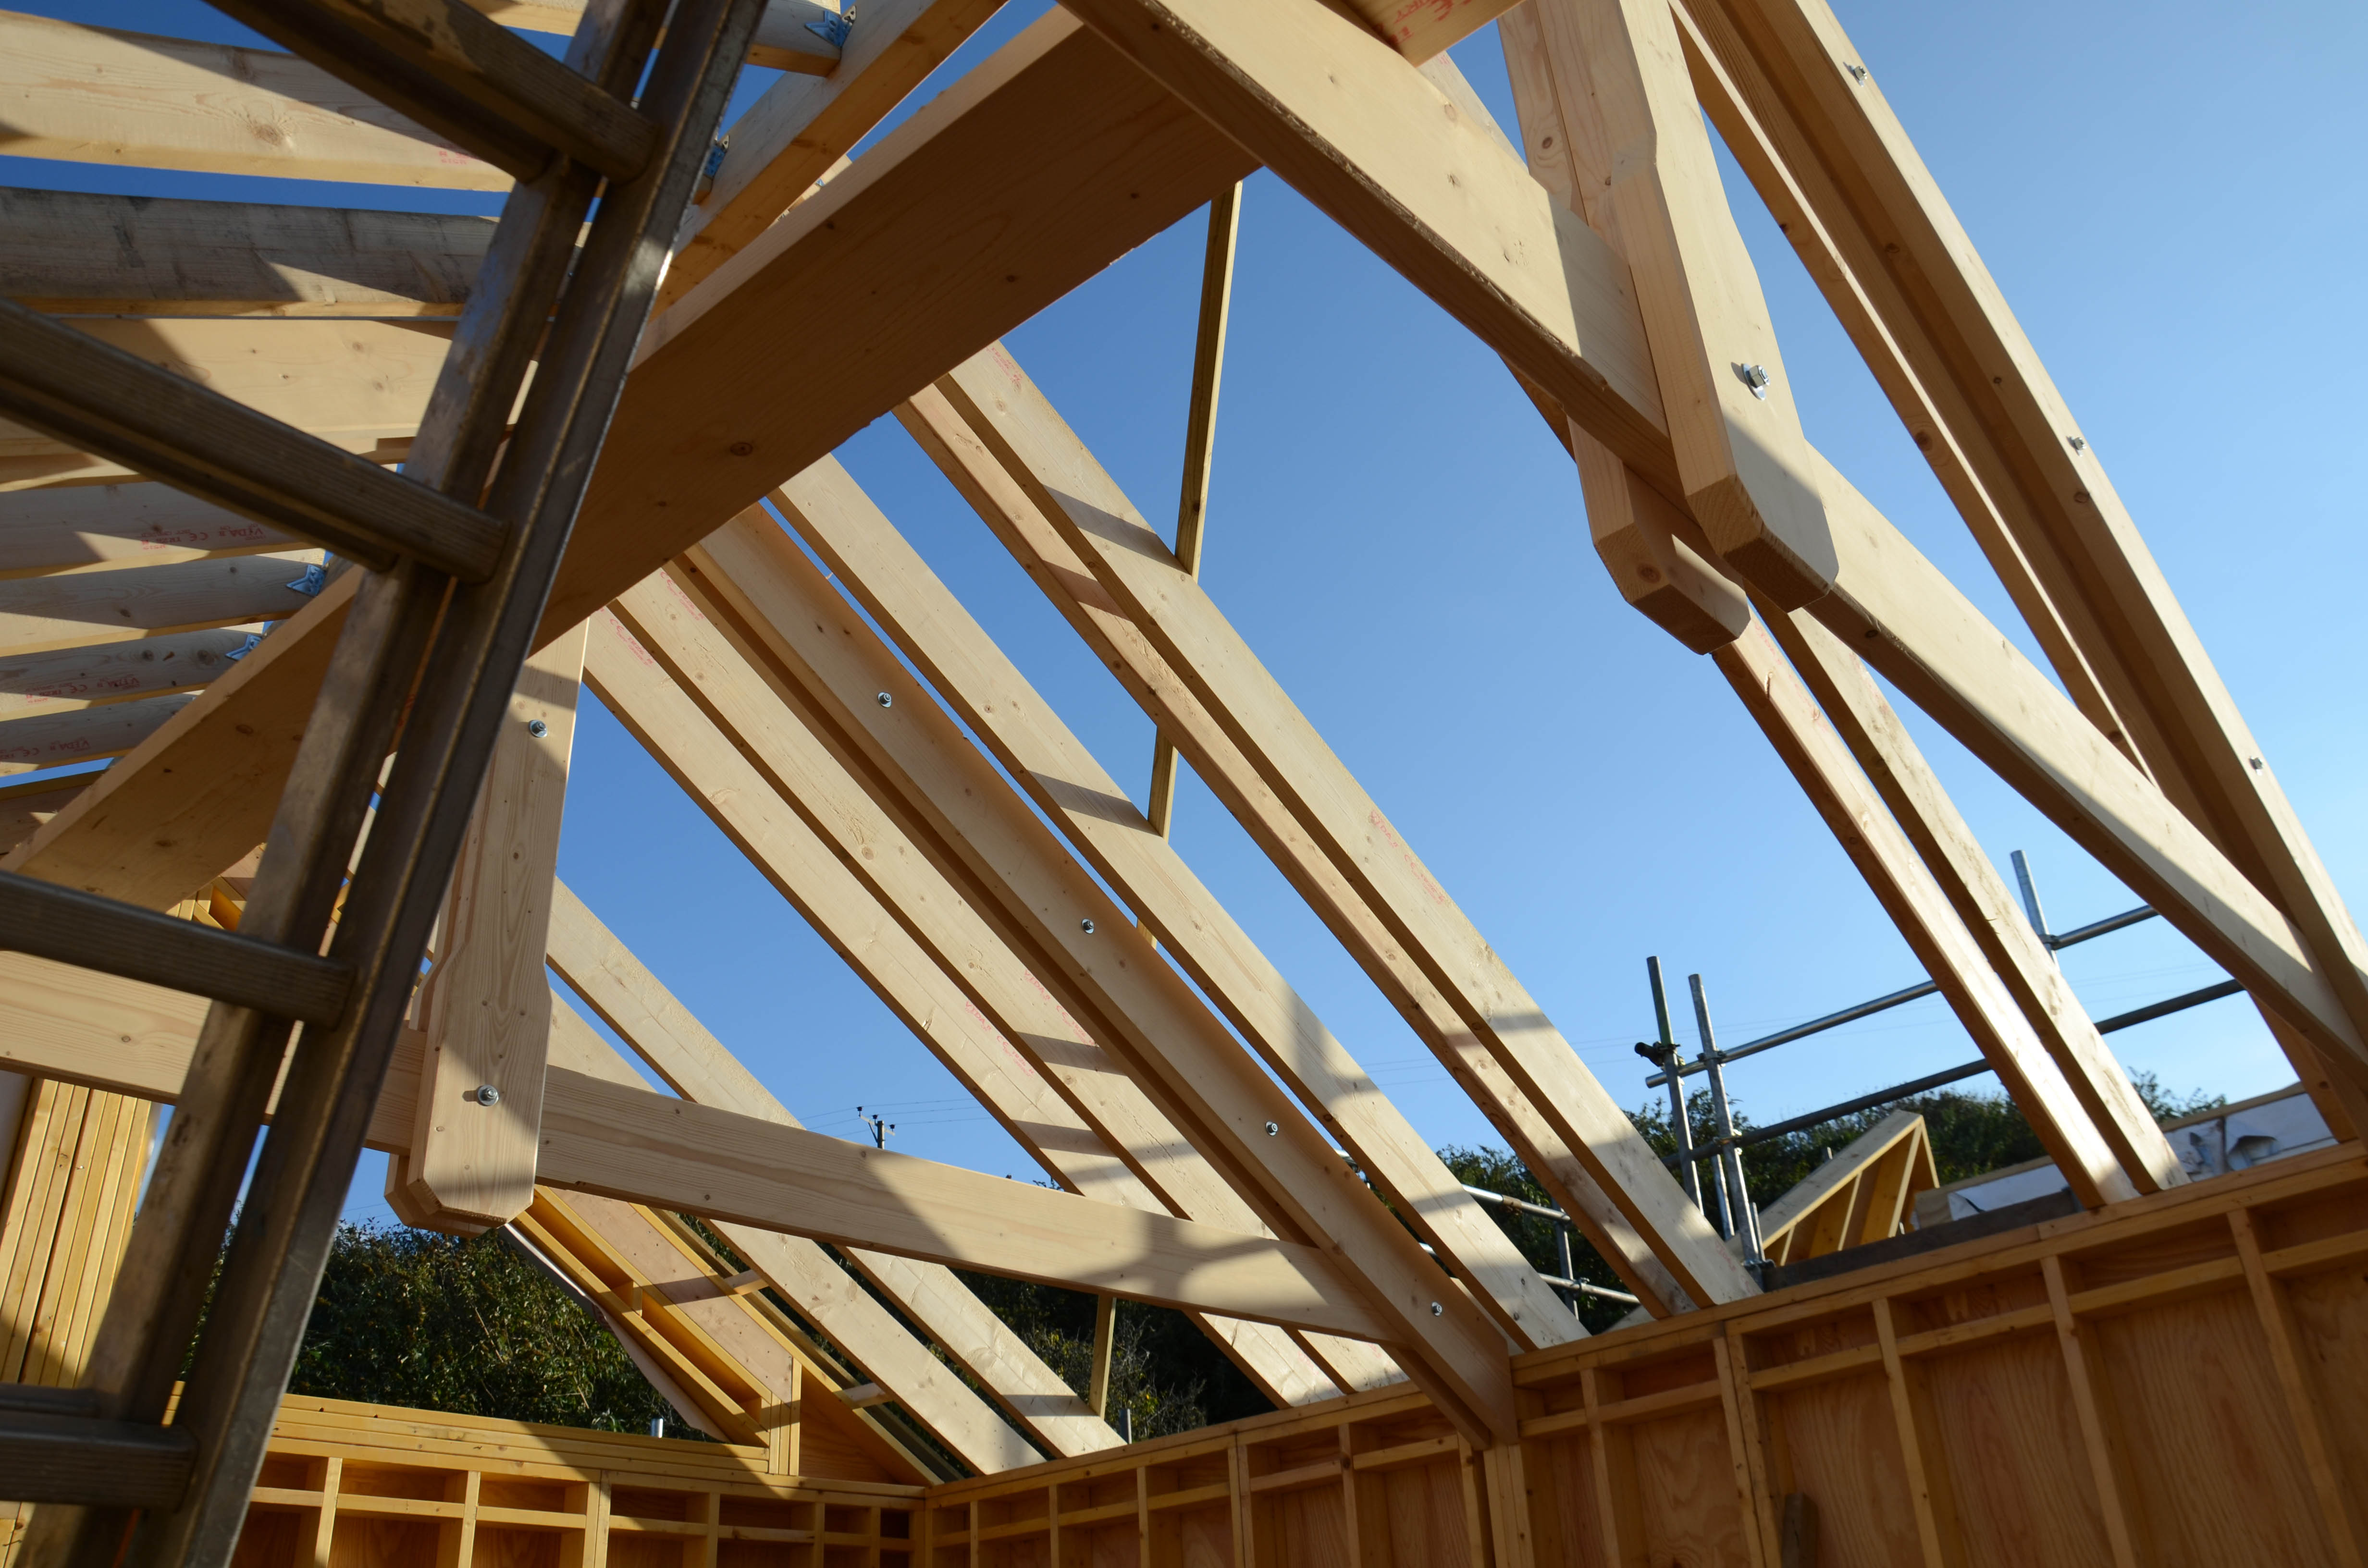
Kitchen Roof - 14 October 2015
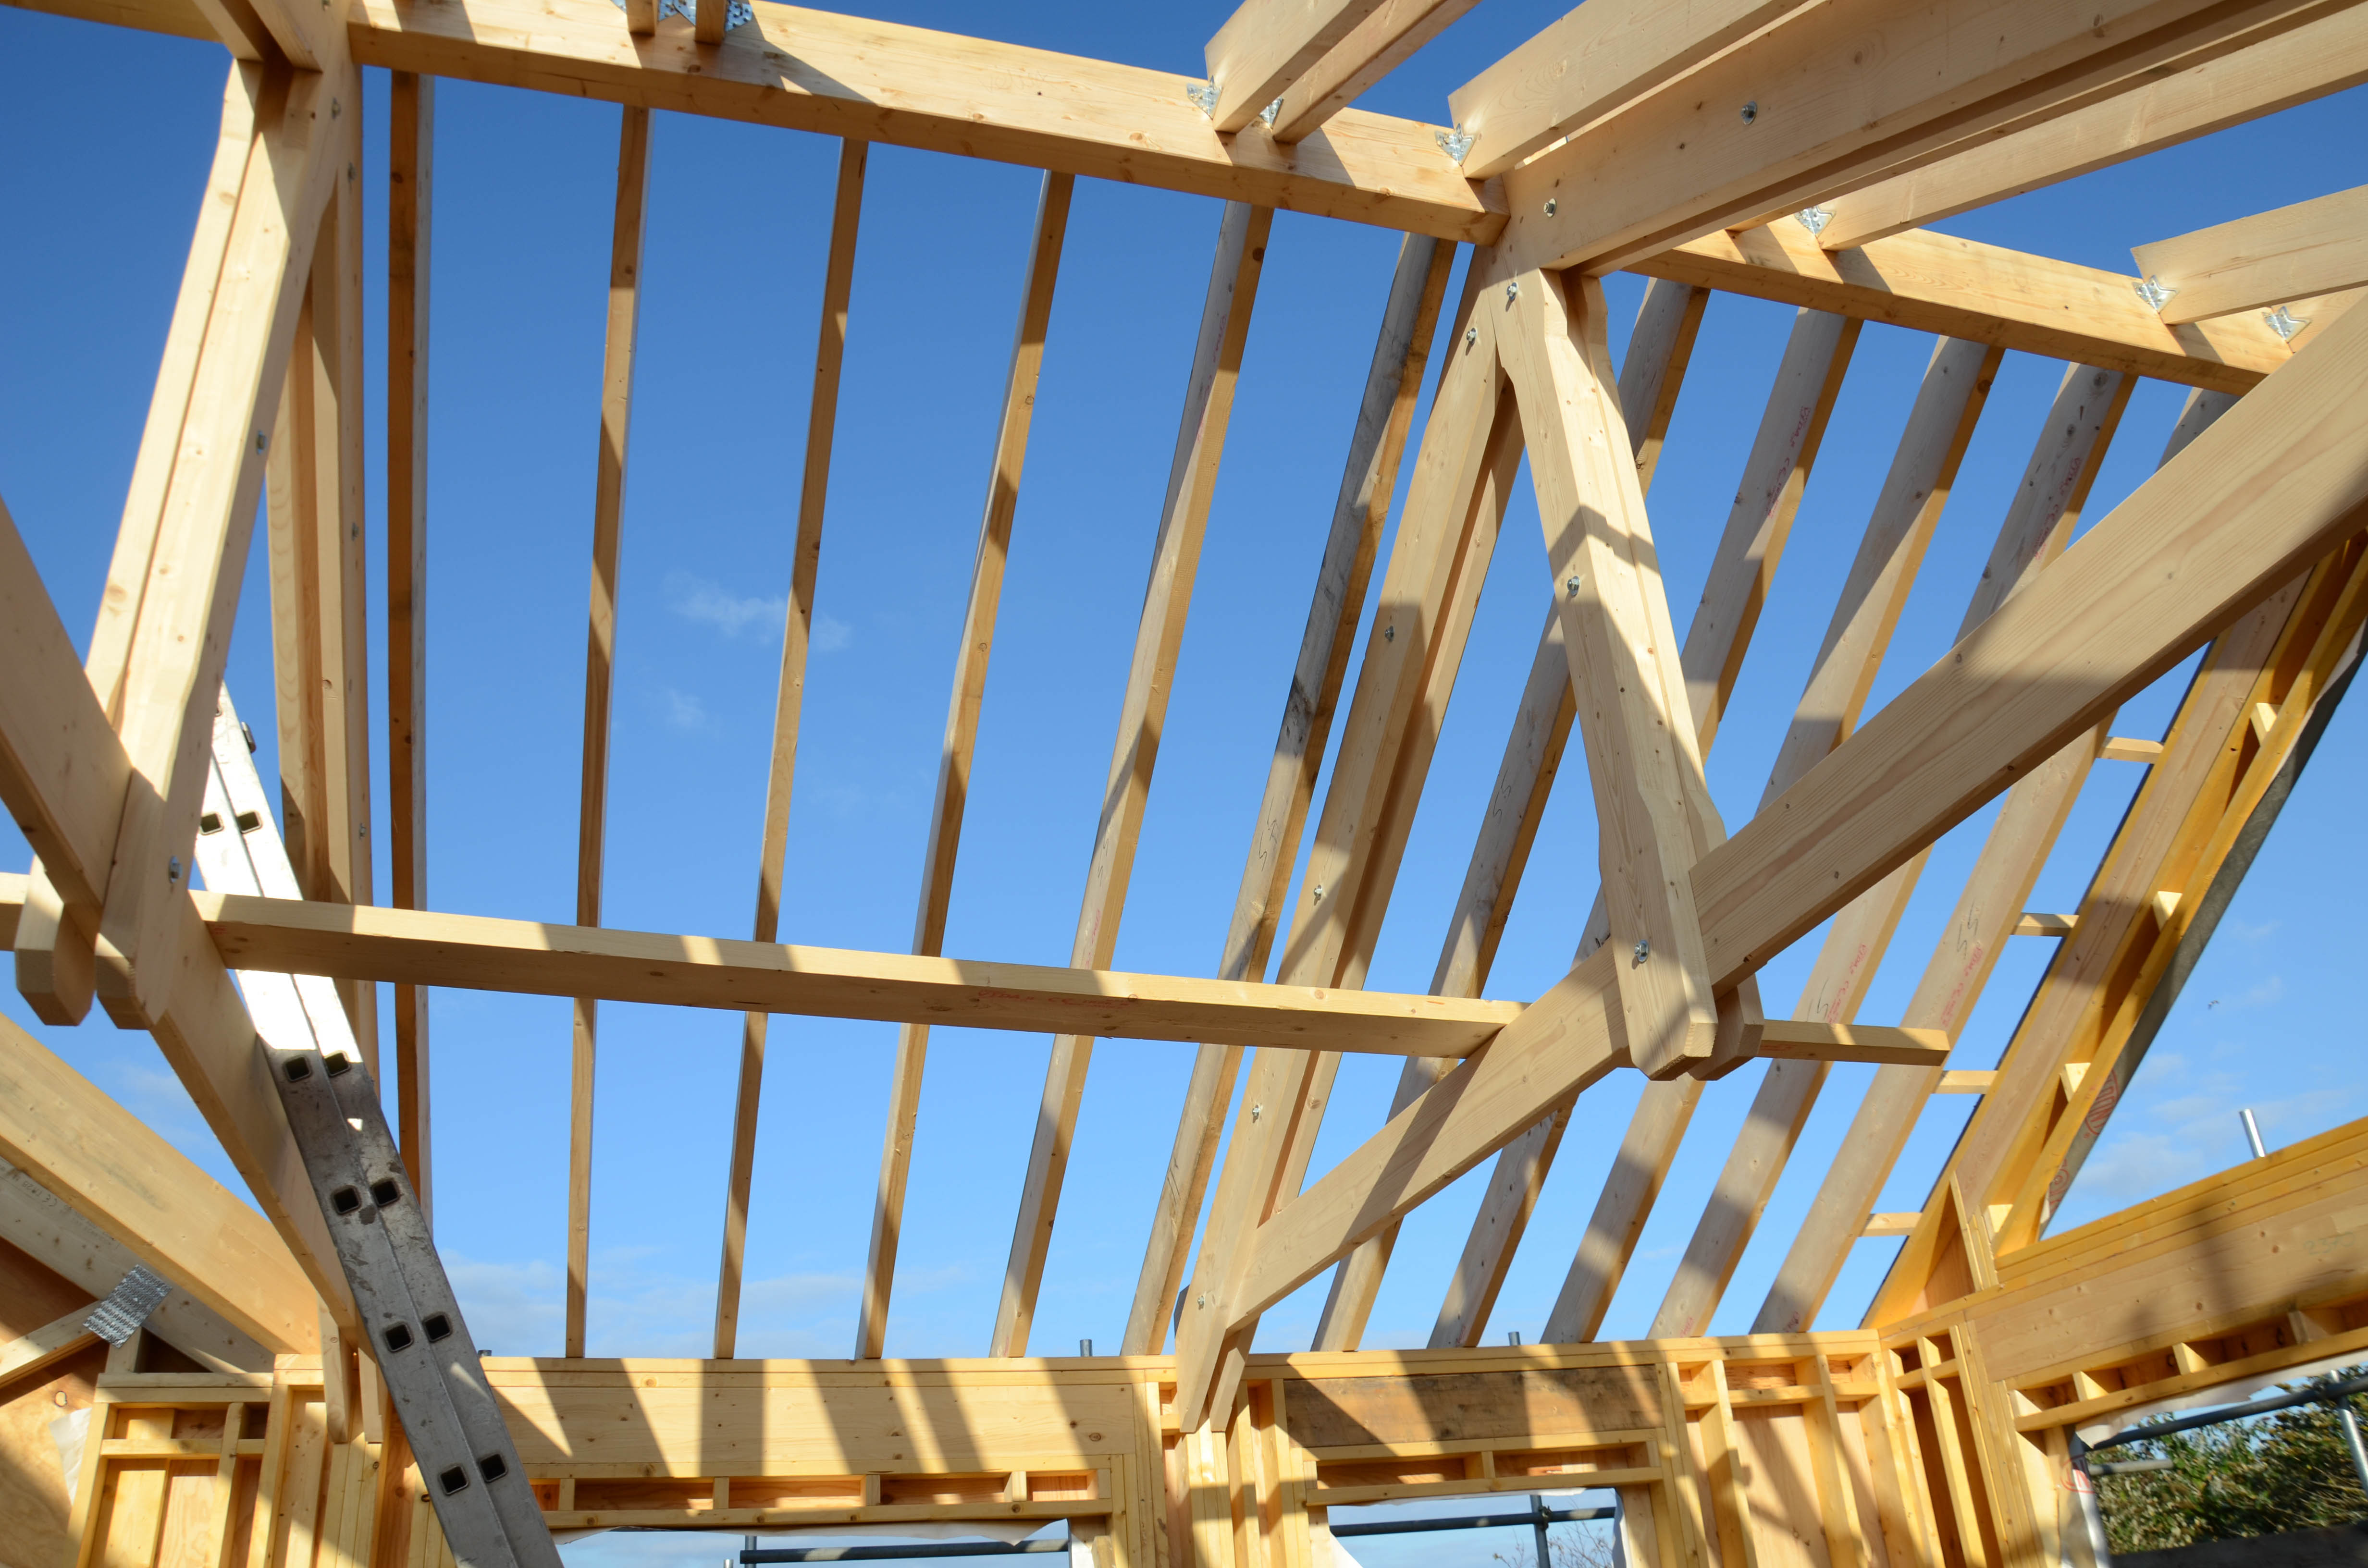
Kitchen Roof - 14 October 2015

More and more like a house - 14 October 2015
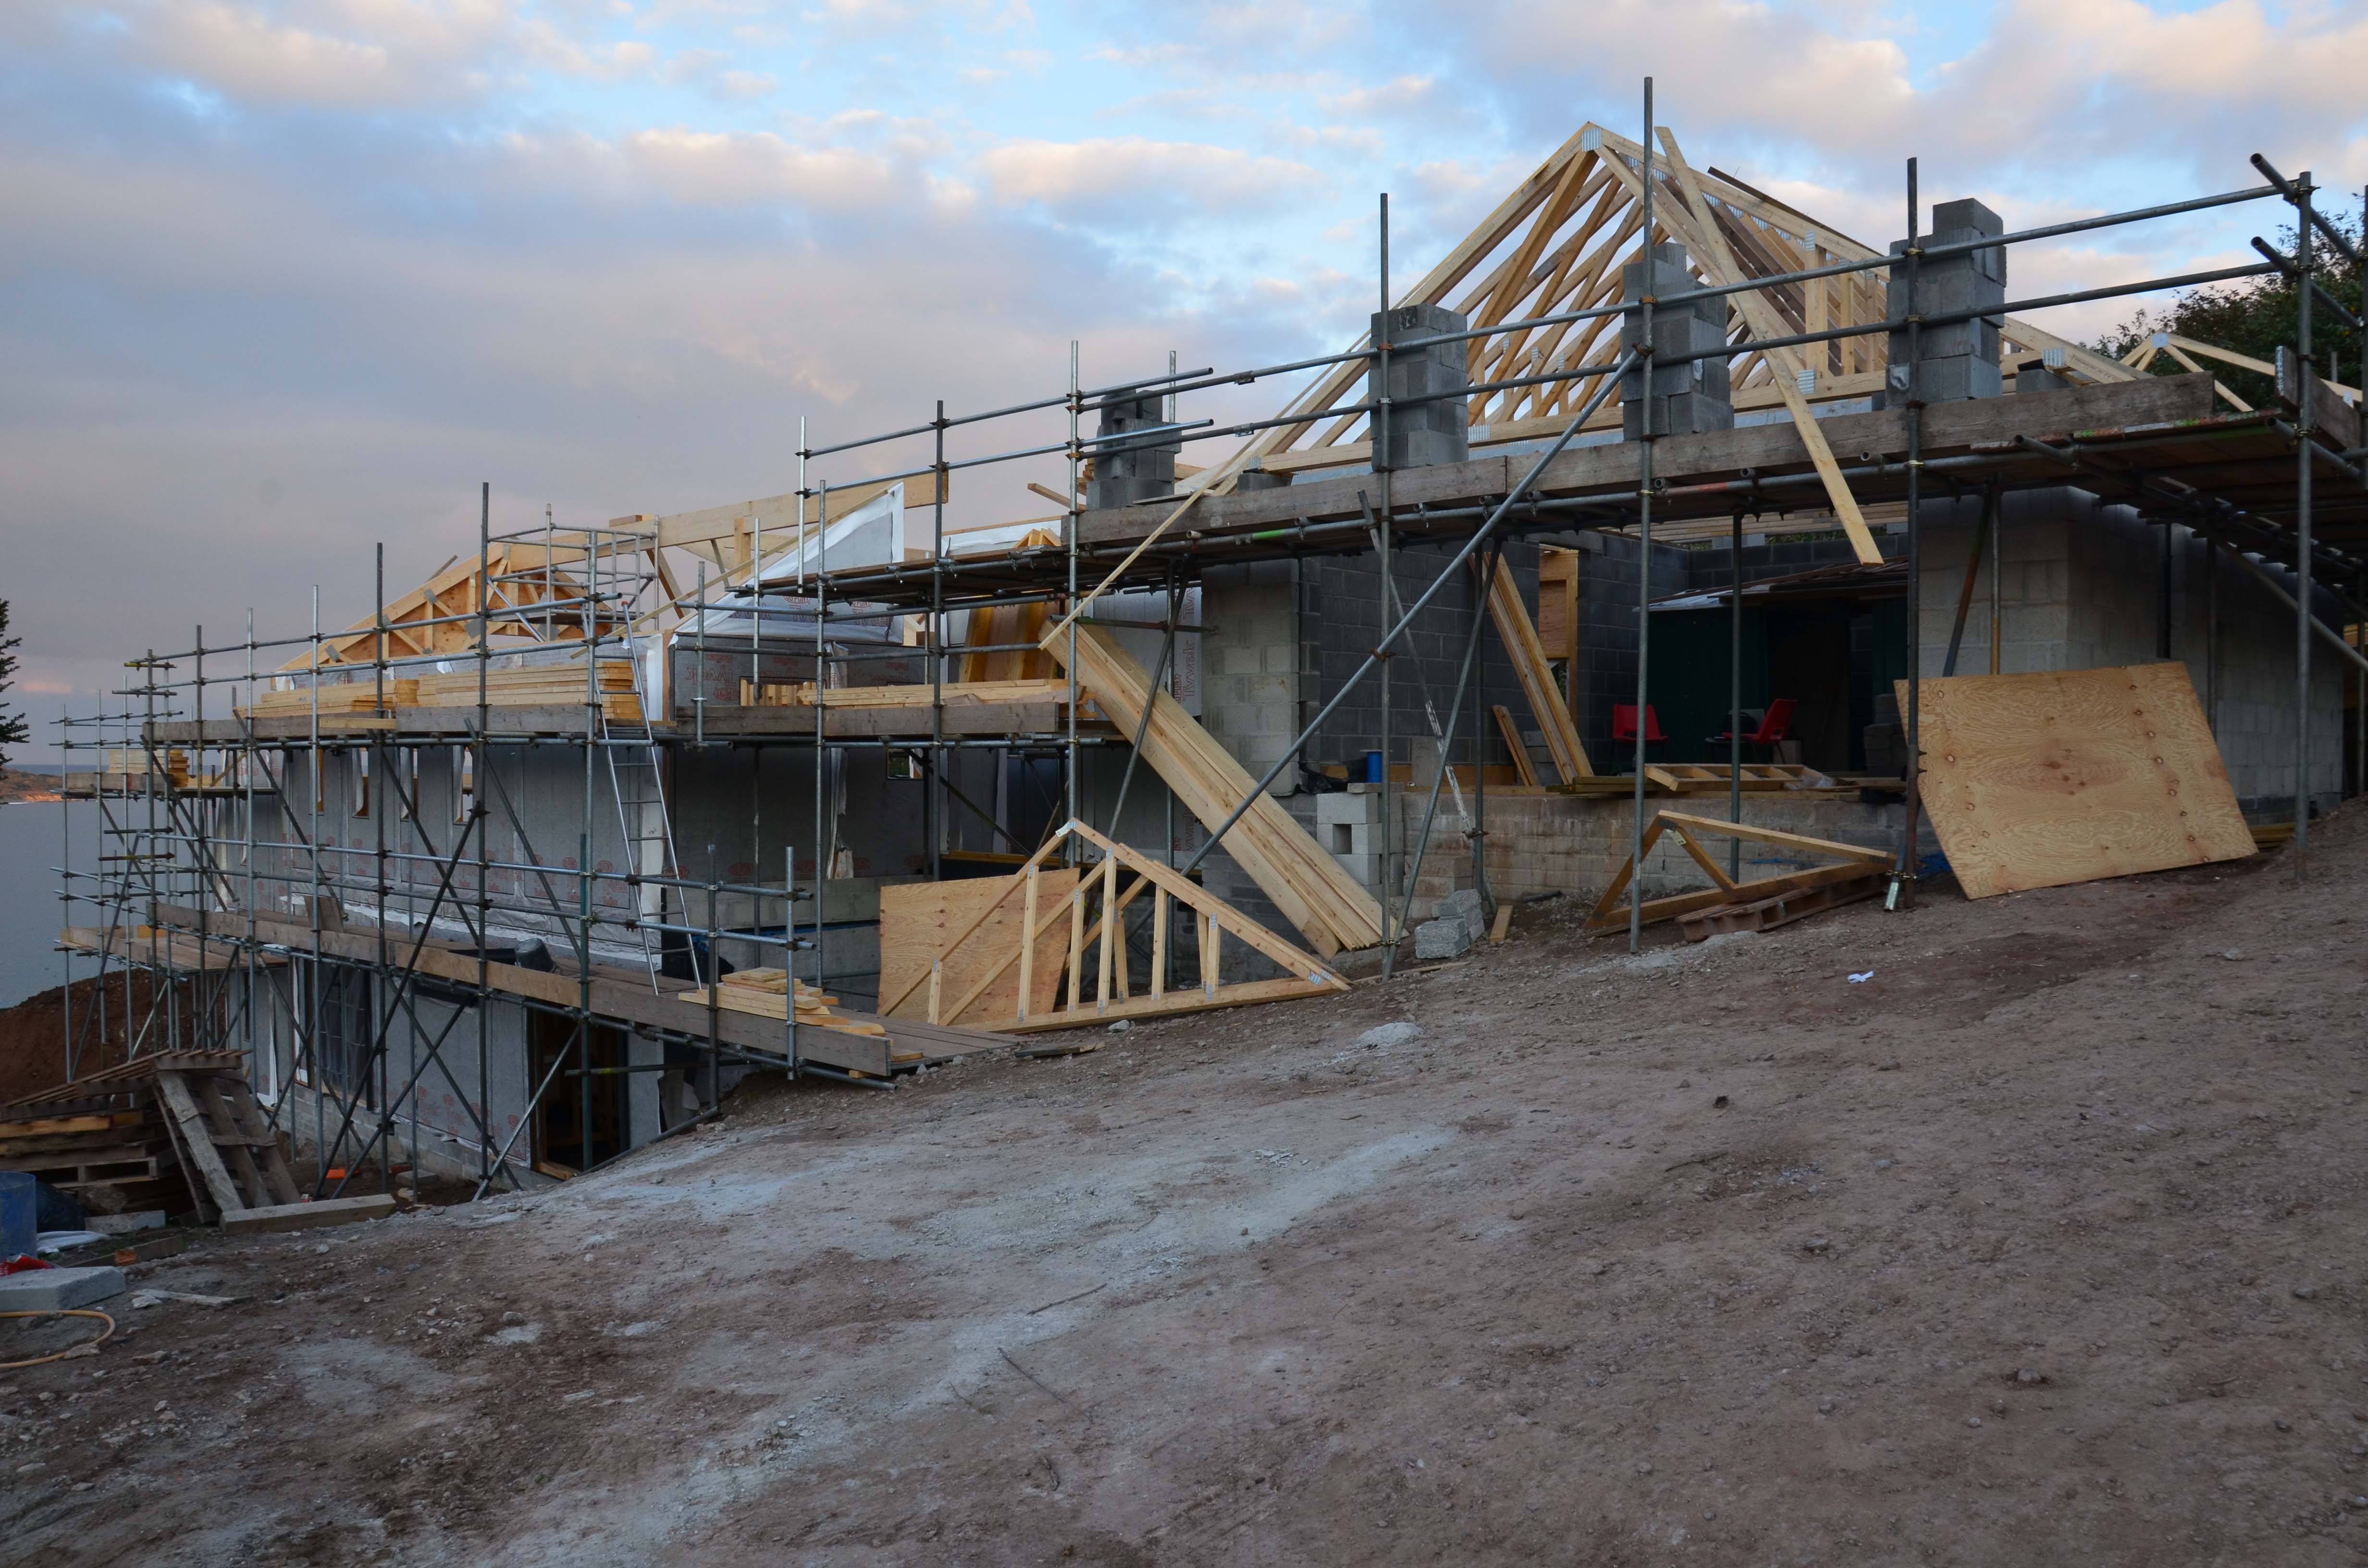
What a difference a day makes! - 13 October 2015
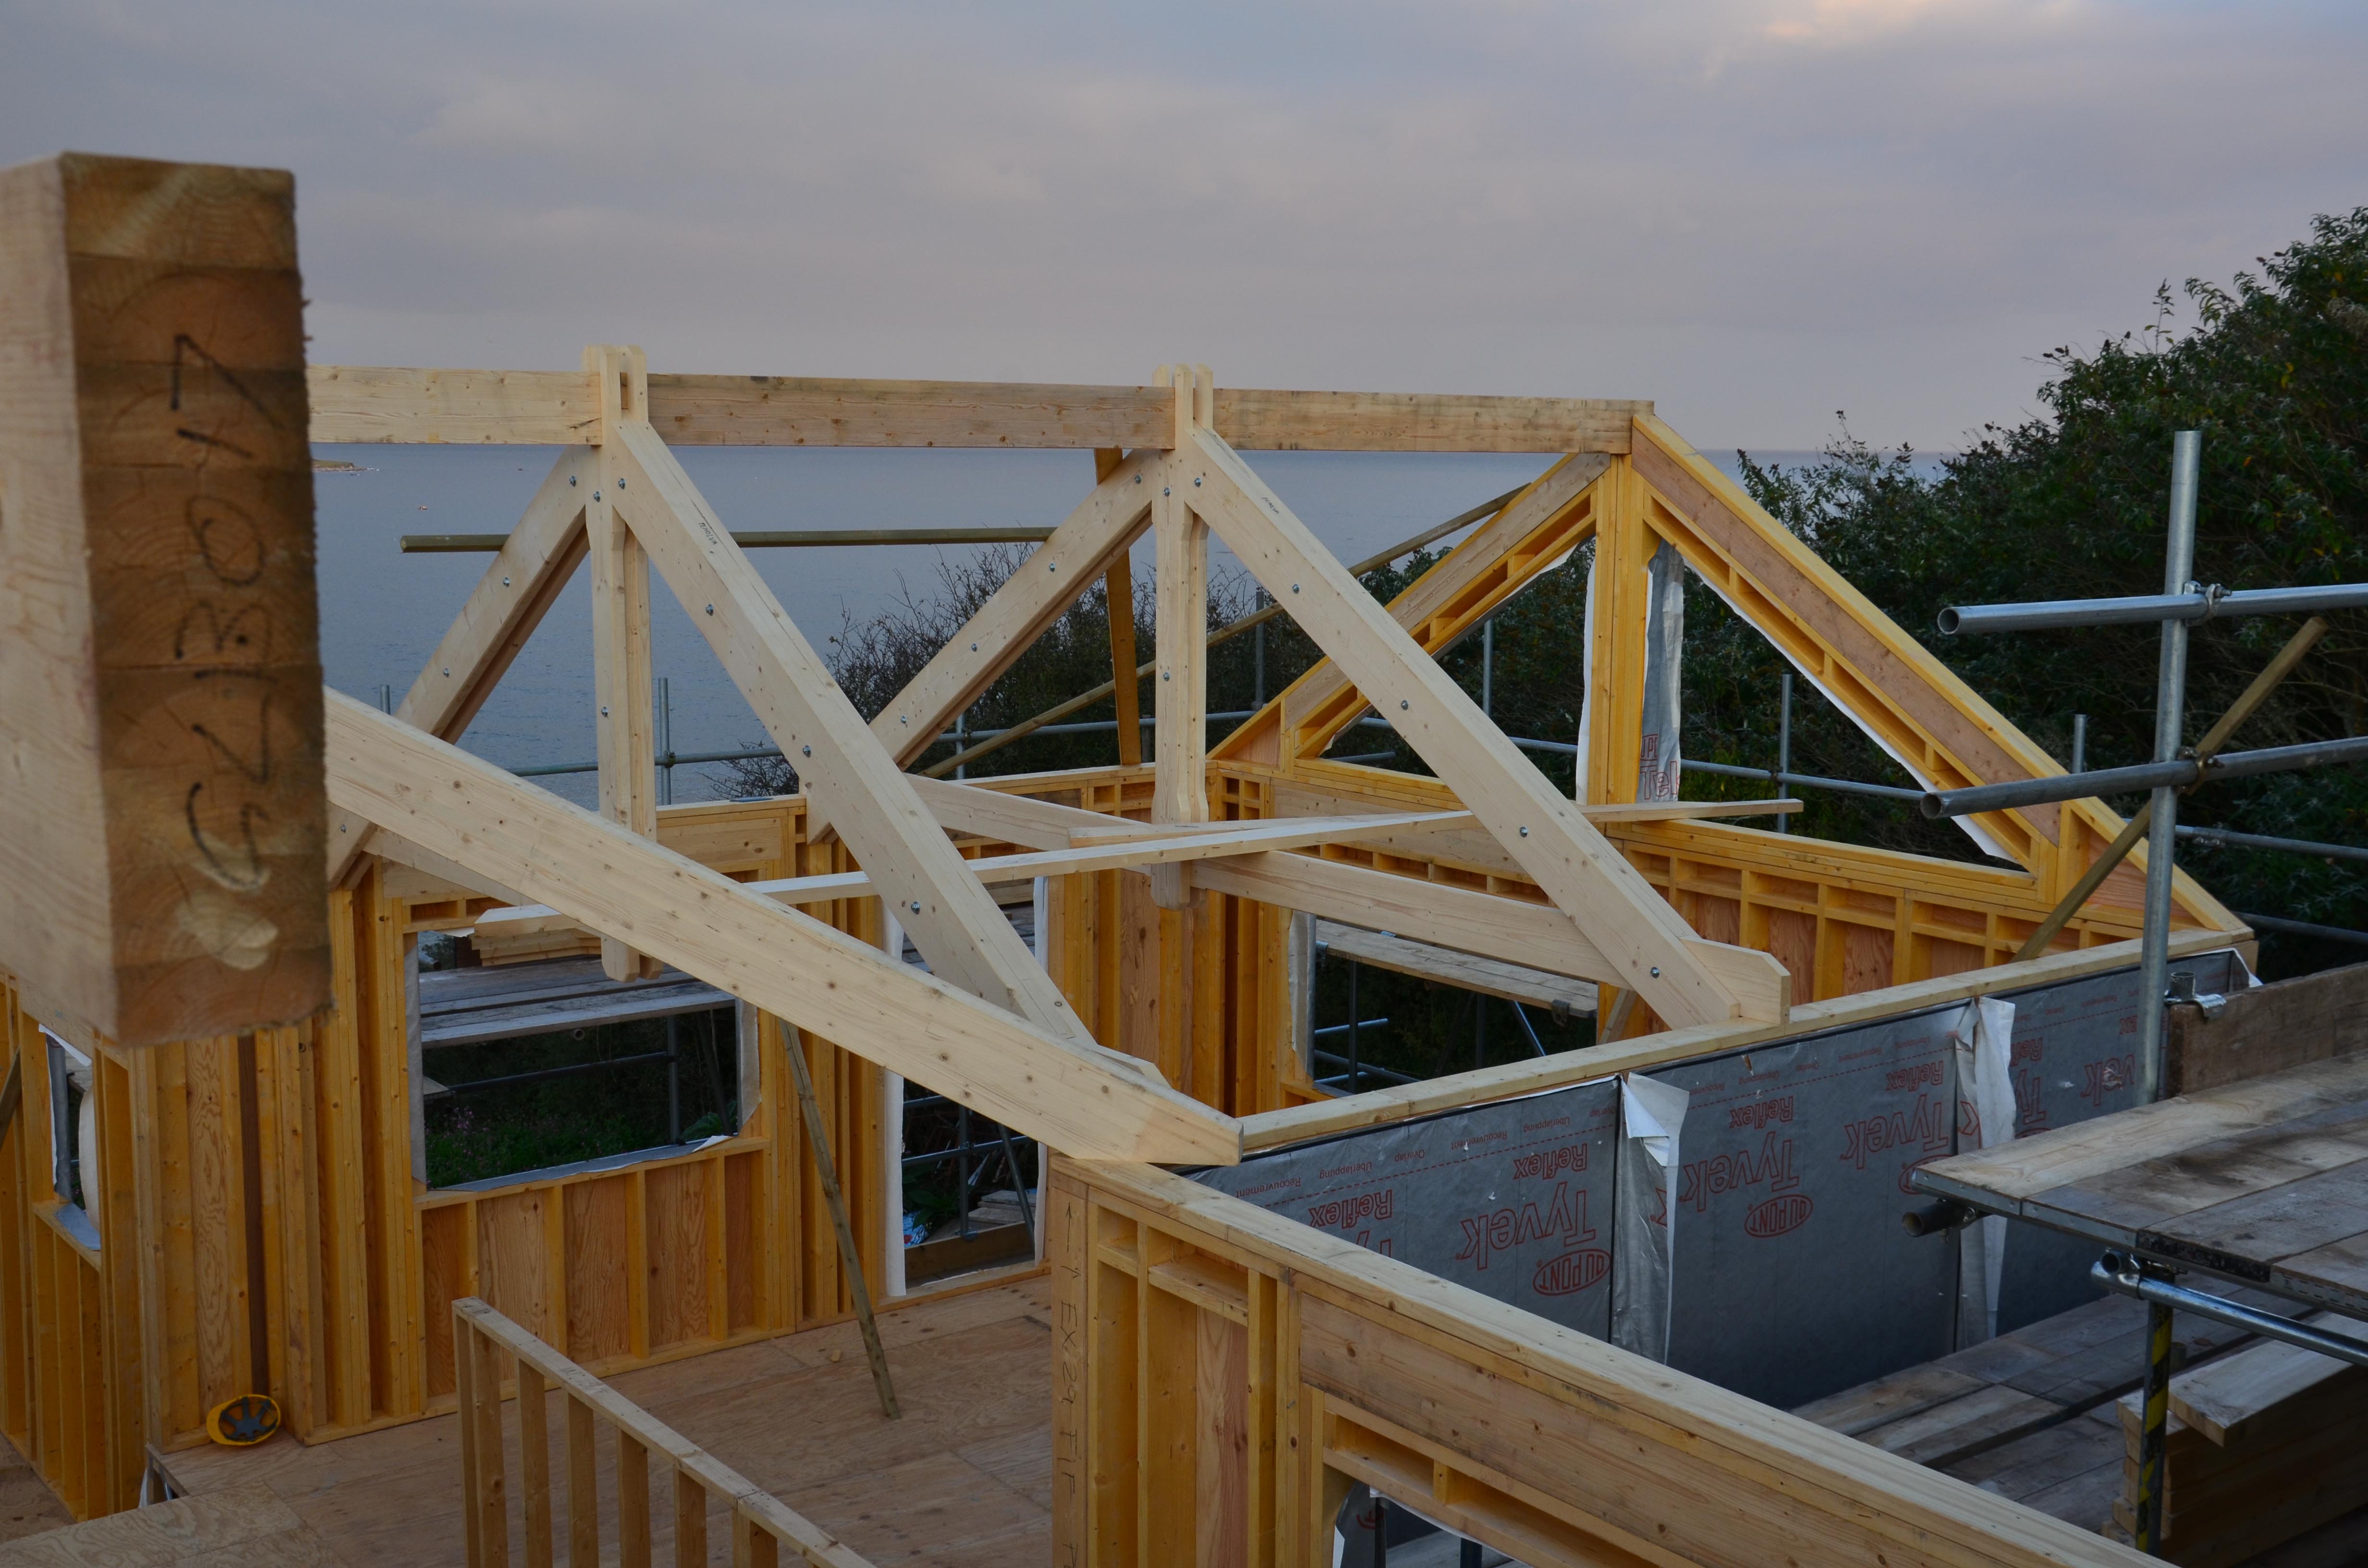
Kitchen roof - 13 October 2015
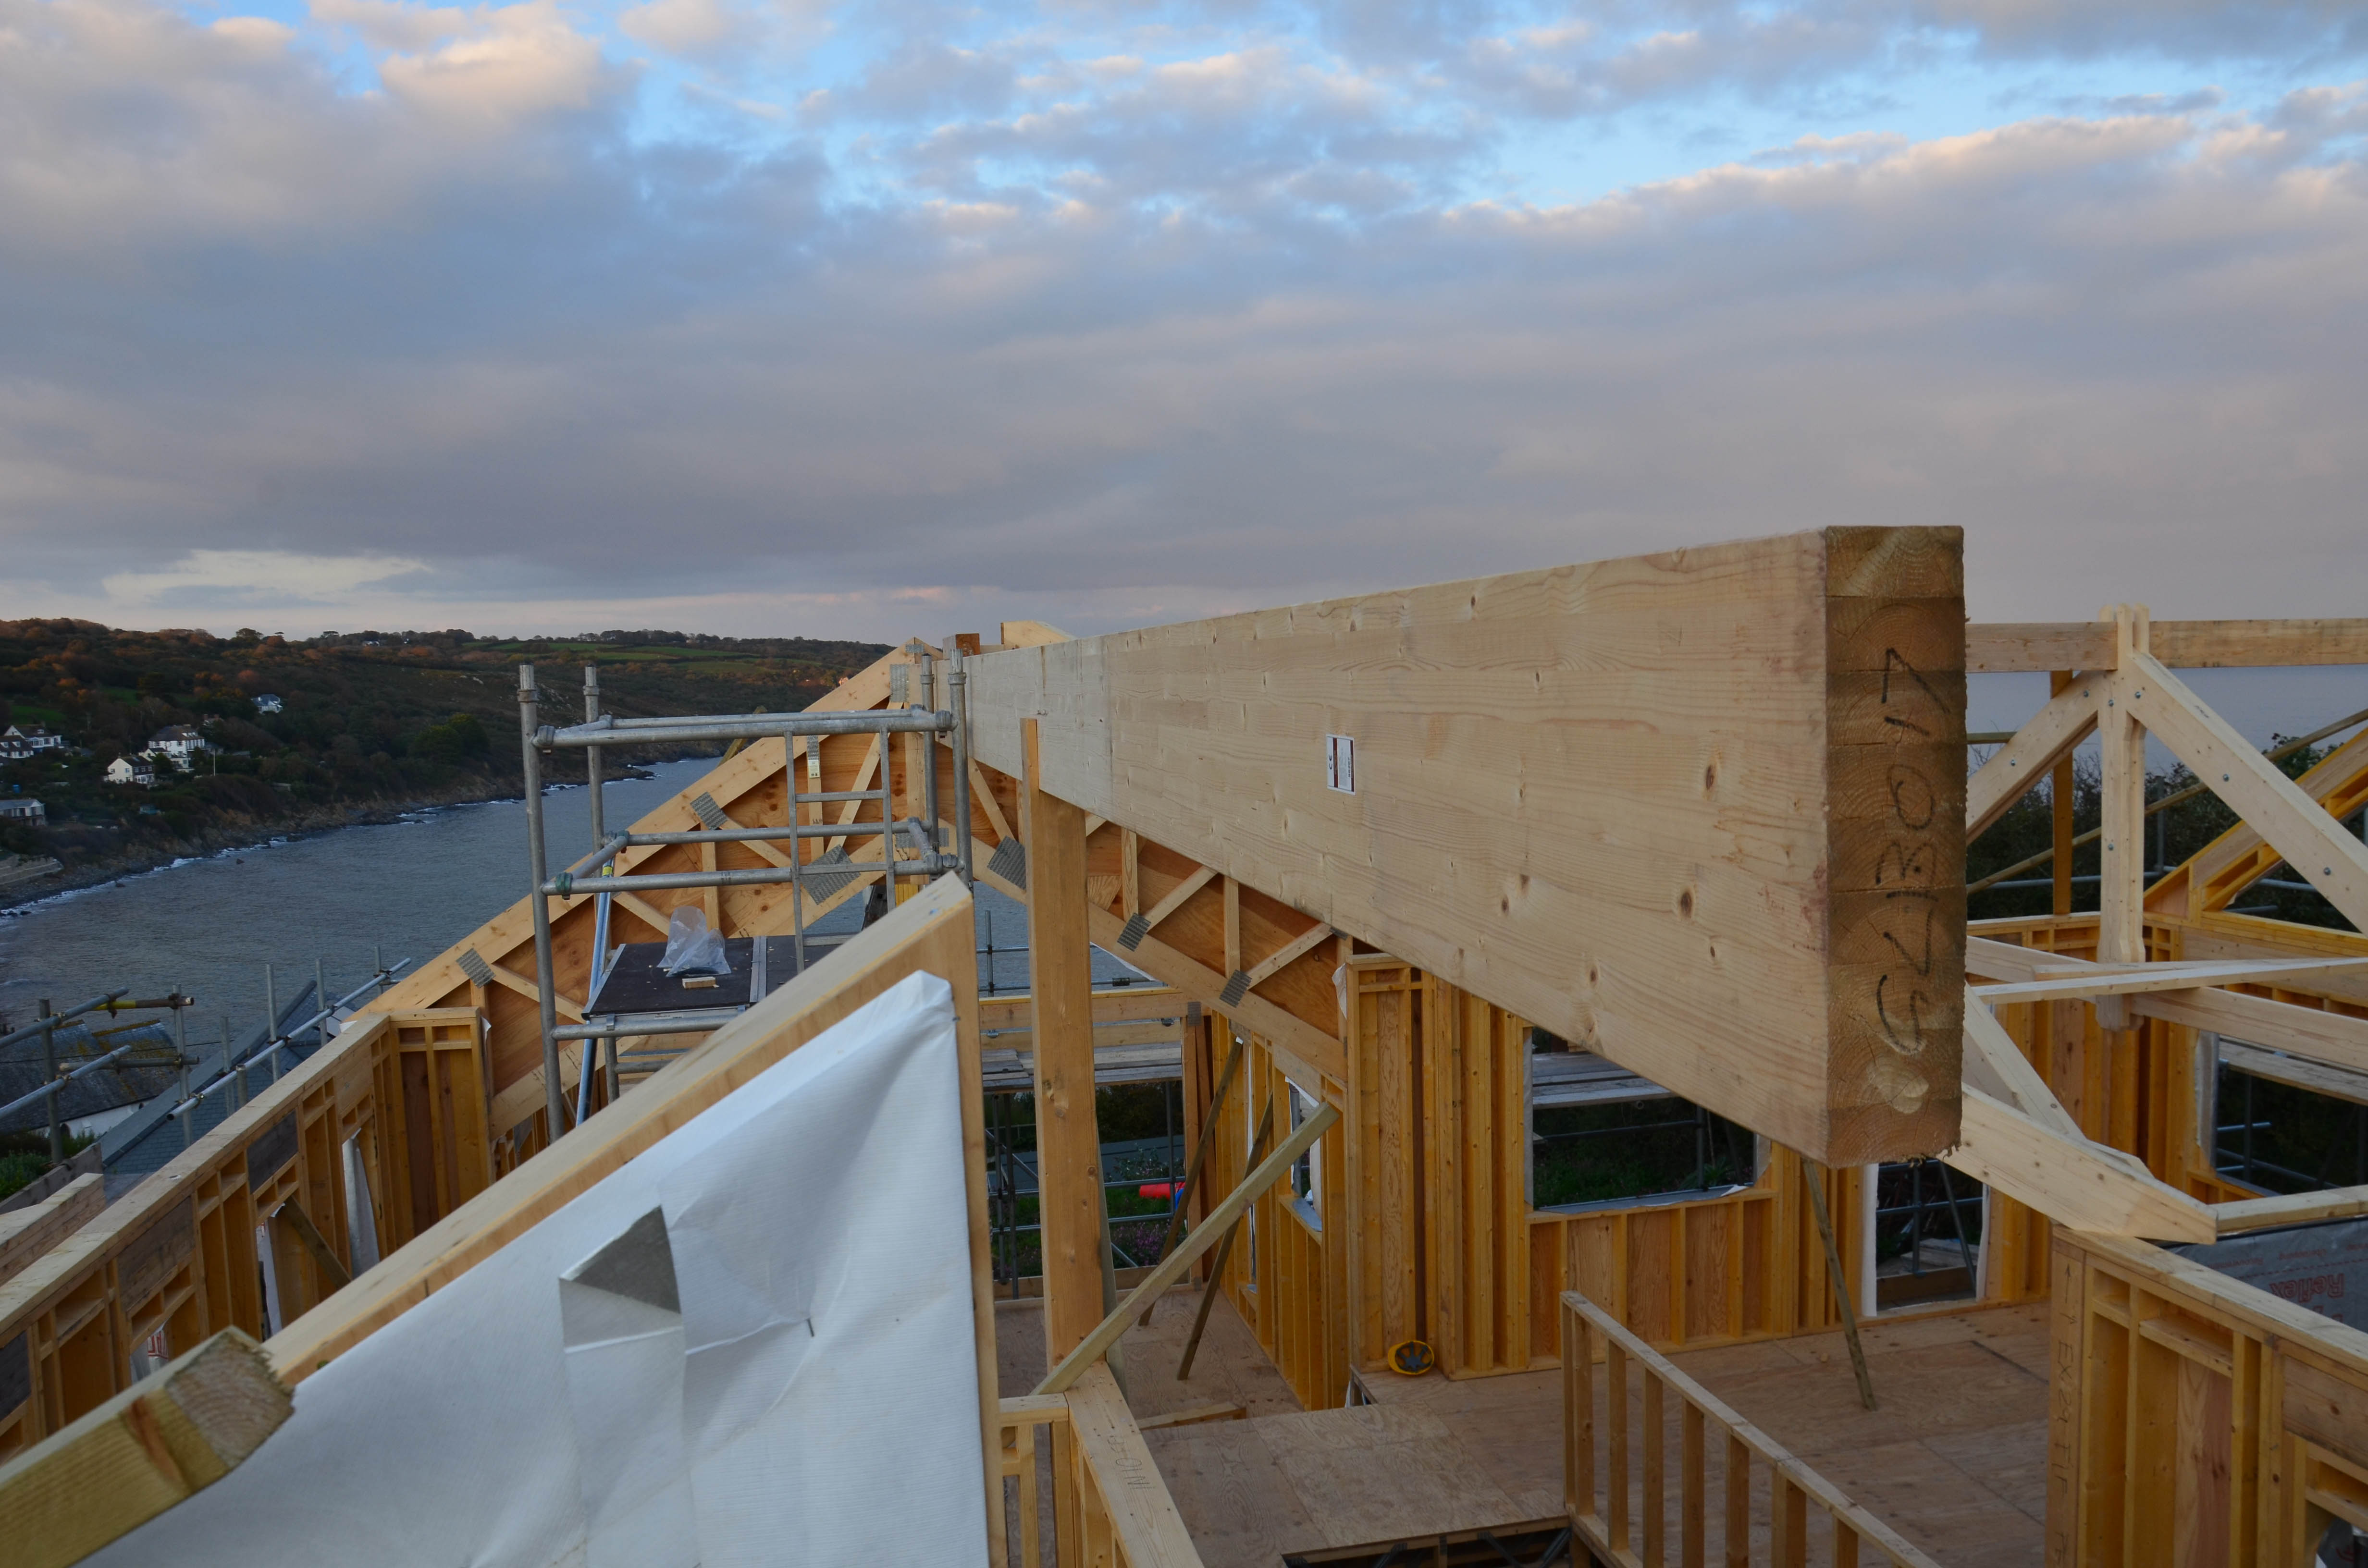
A long piece of wood - 13 October 2015

Kitchen roof structure - 13 October 2015

Looking down into the living area - 13 October 2015

Garage Roof Structure - 13 October 2015

Kitchen roof structure - 13 October 2015
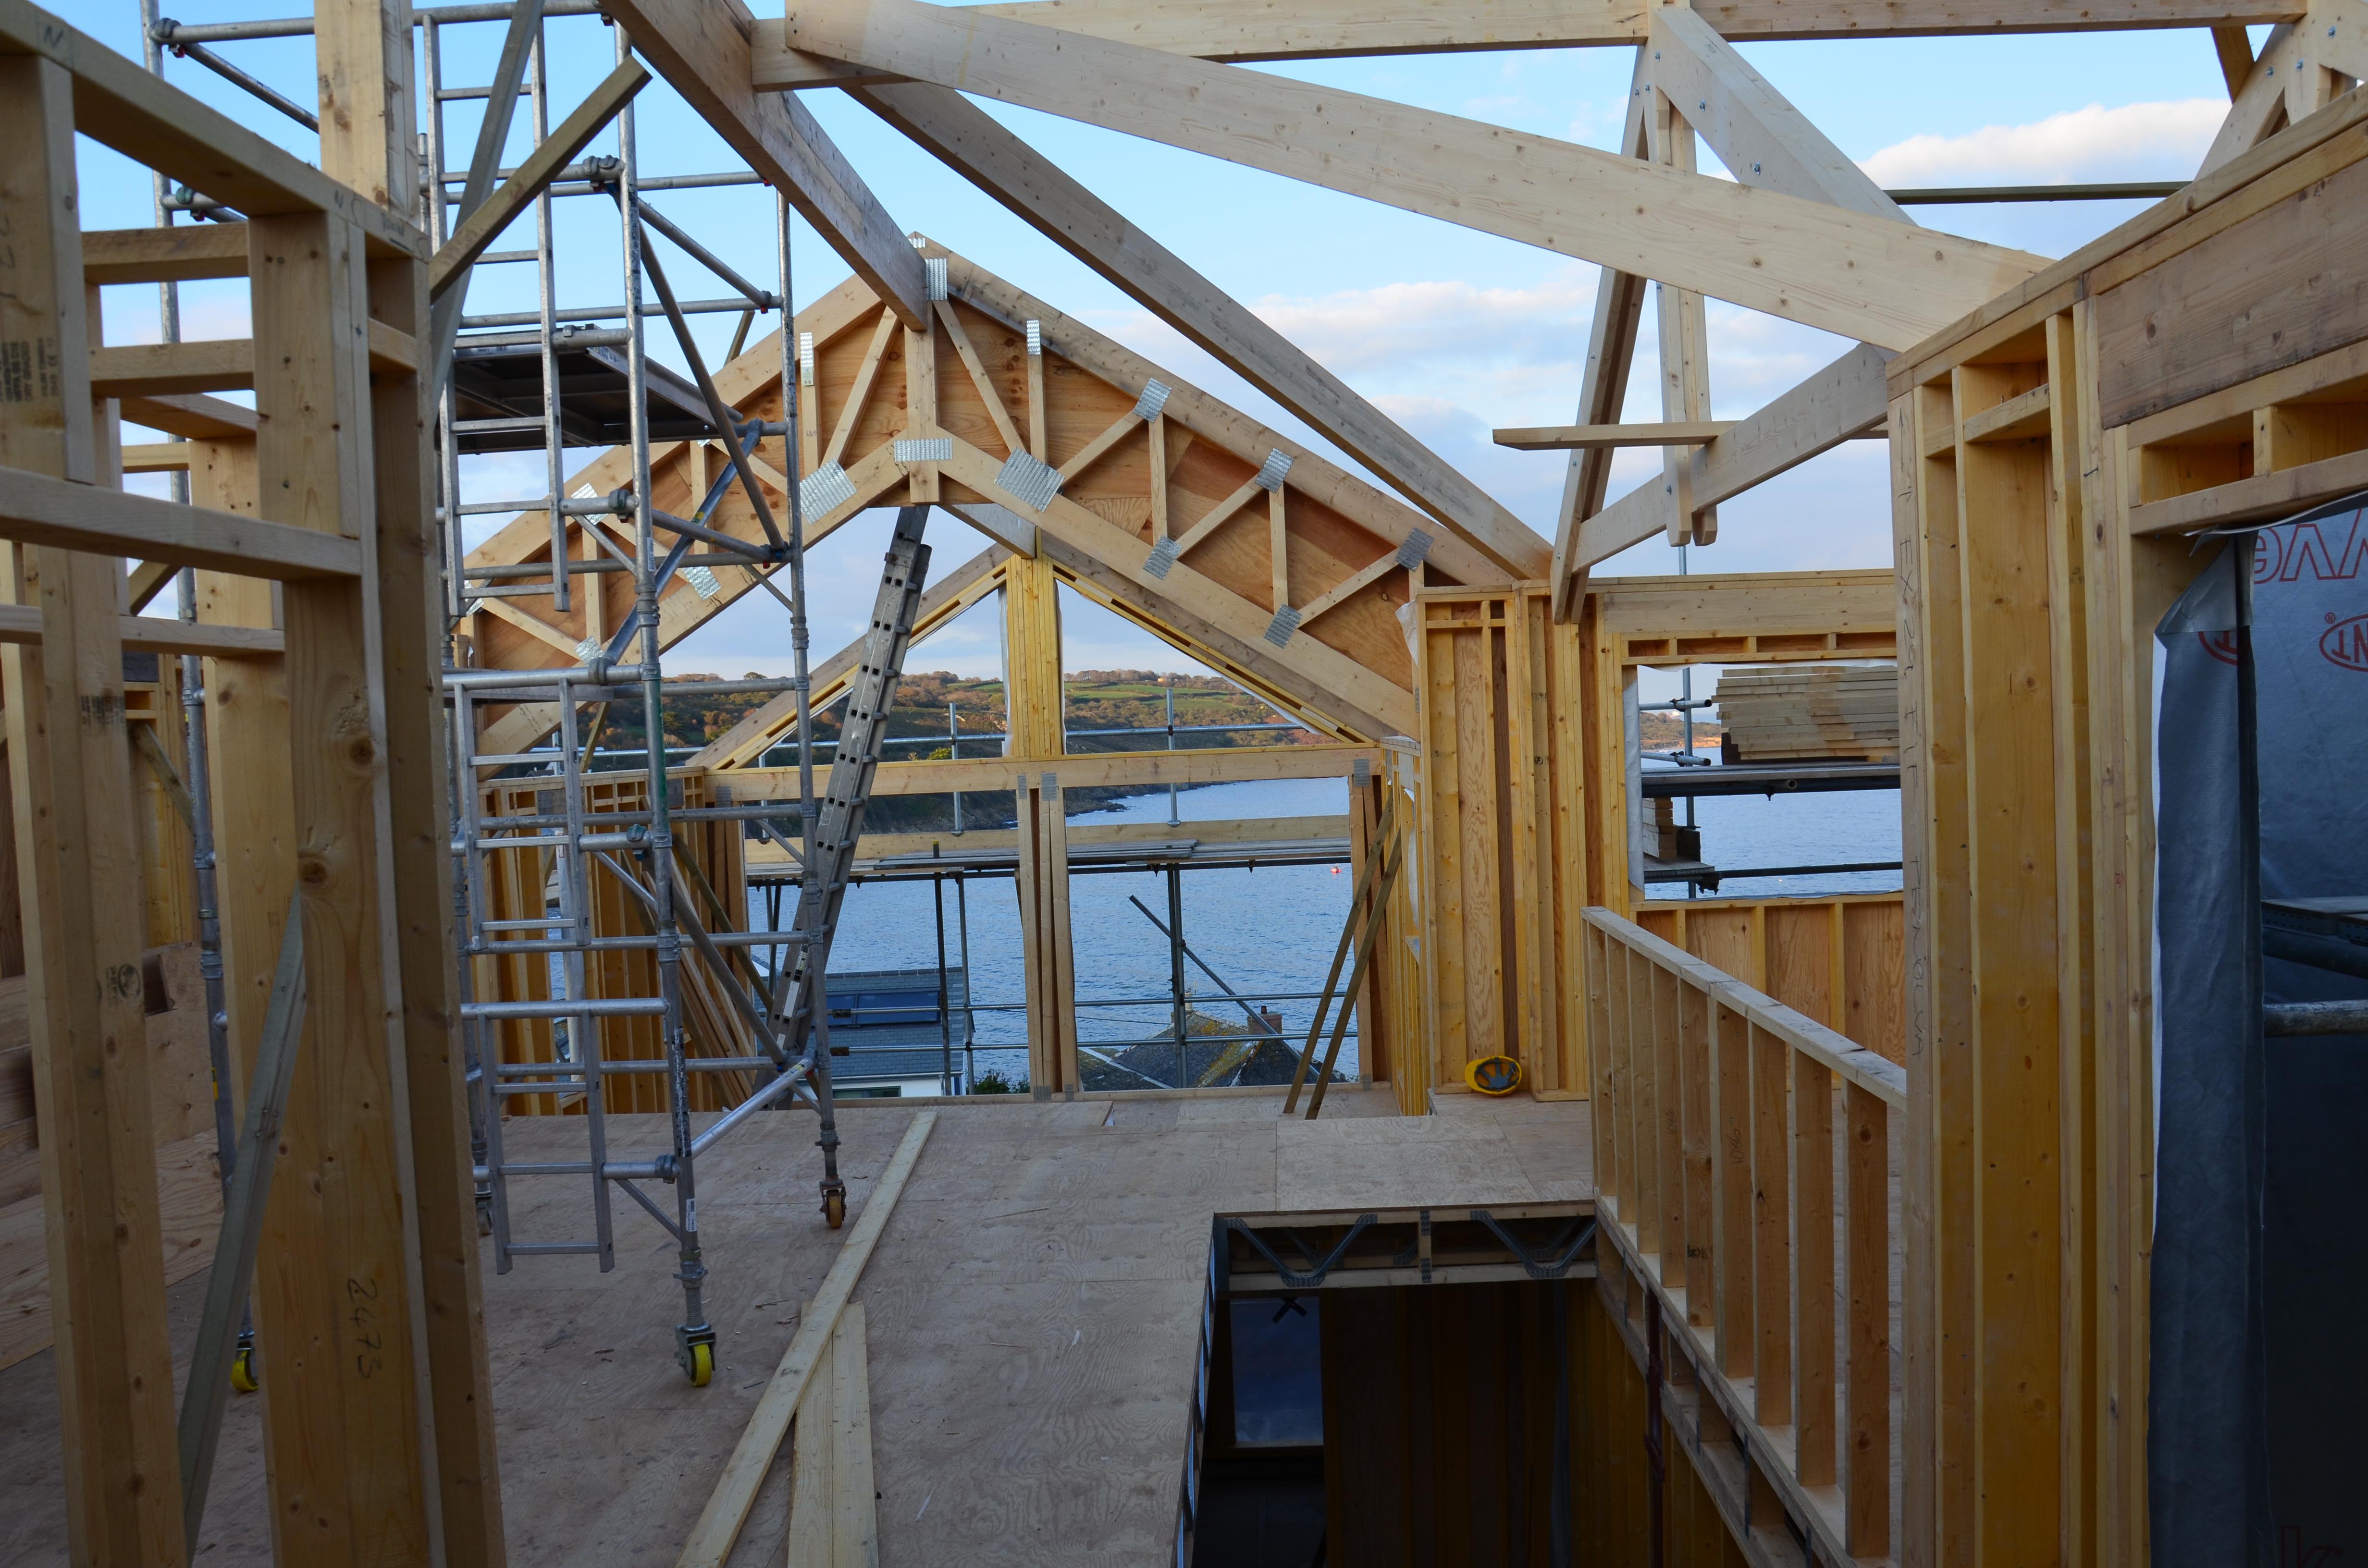
Can't see the sea for the wood - 13 October 2015

The view (without windows) - 13 October 2015

The kitchen feature trusses - 13 October 2015
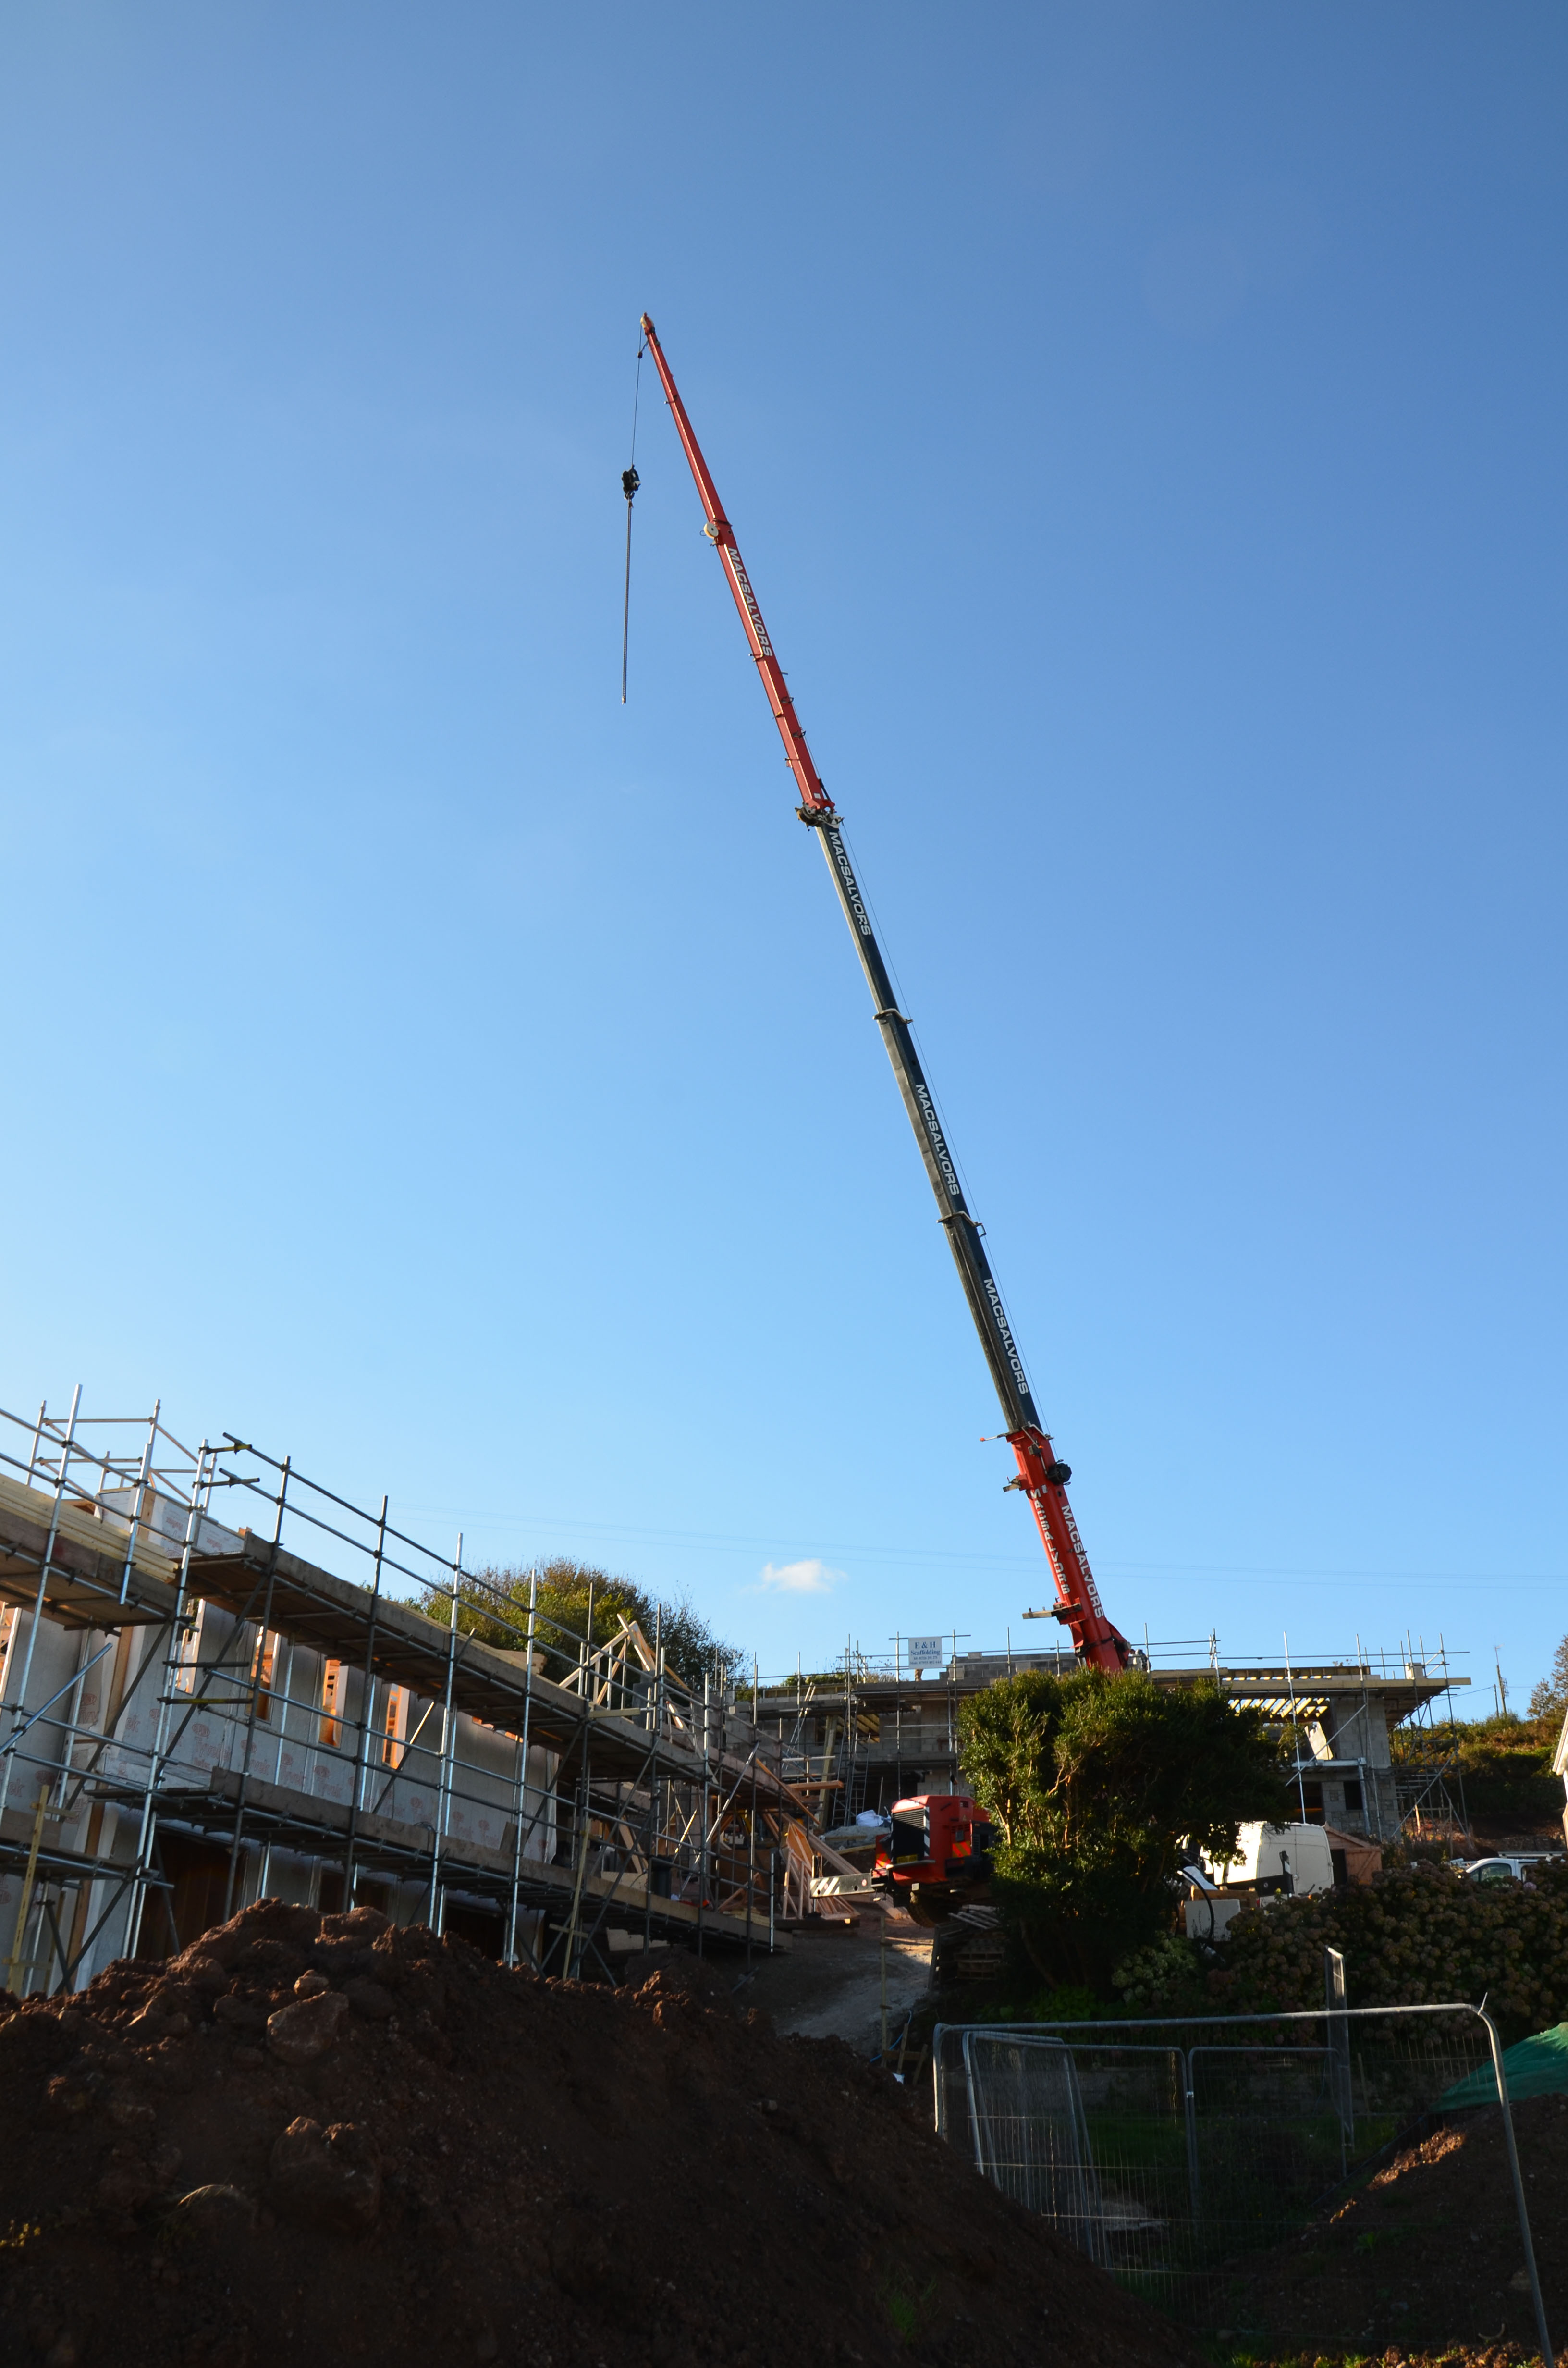
The crane has got bigger - 13 October 2015
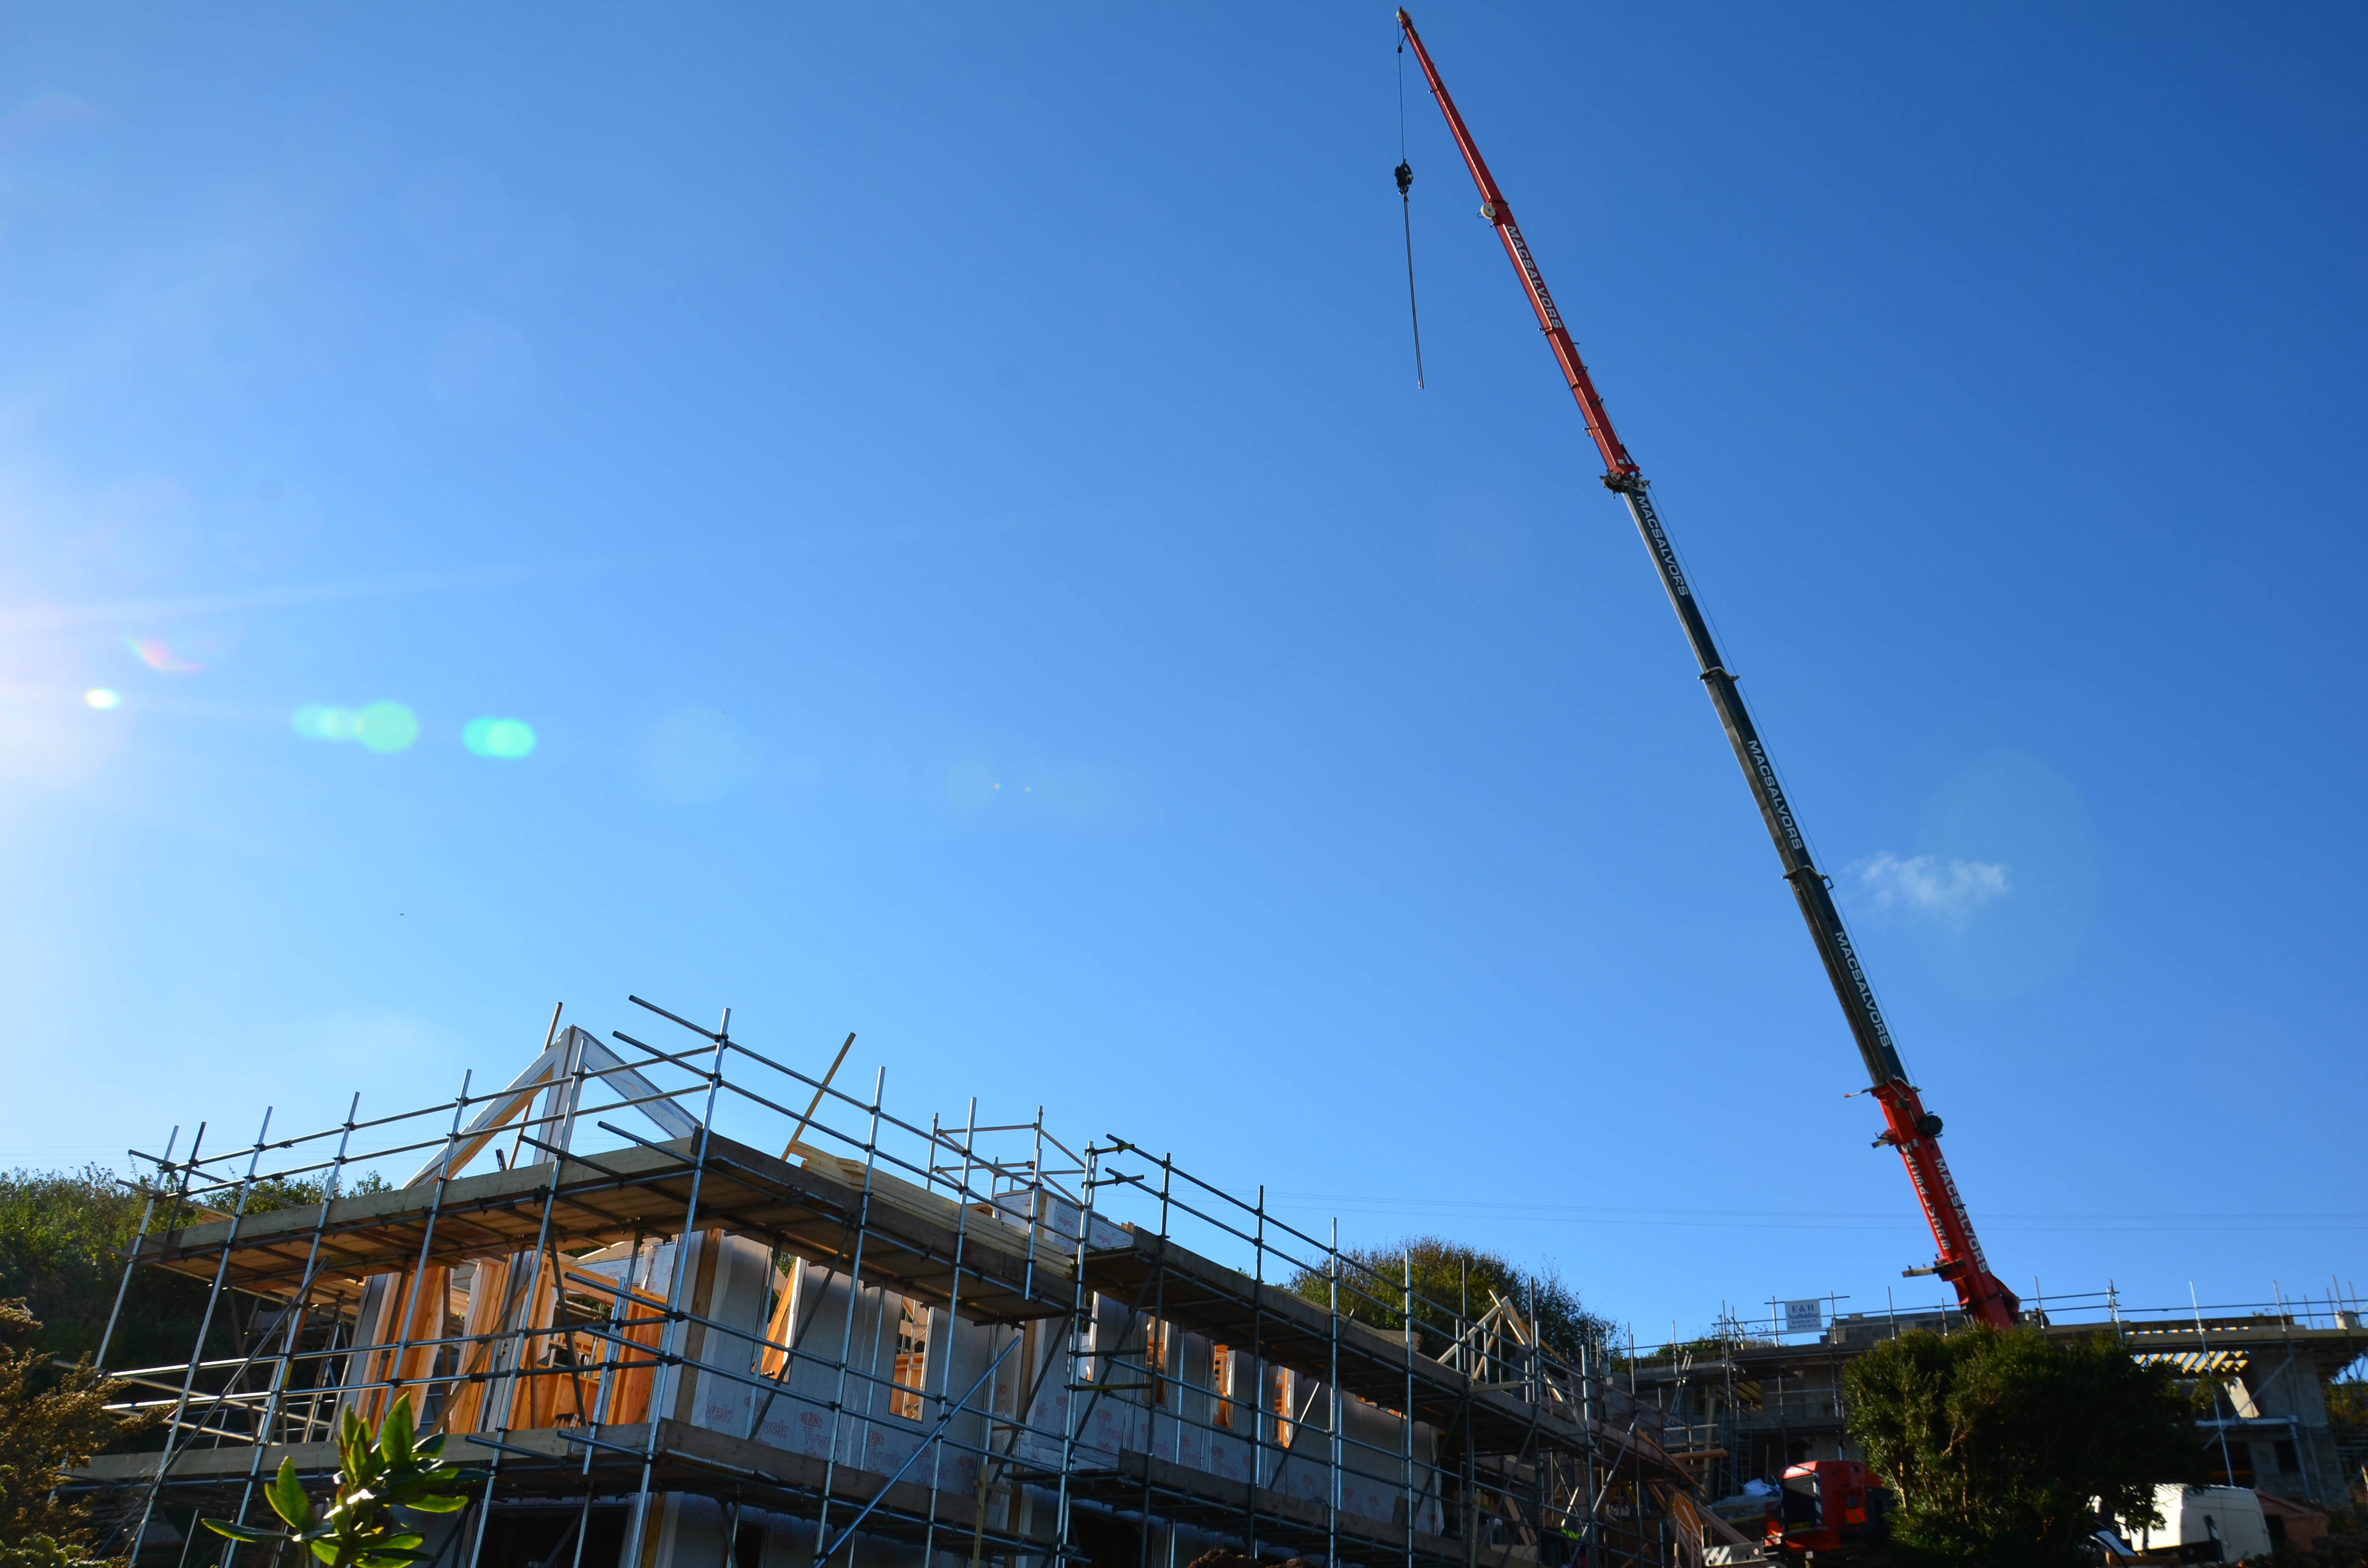
The crane towers over the build - 13 October 2015

Looking back down the boom - 12 October 2015

Ready for Tuesday (3) - 12 October 2015
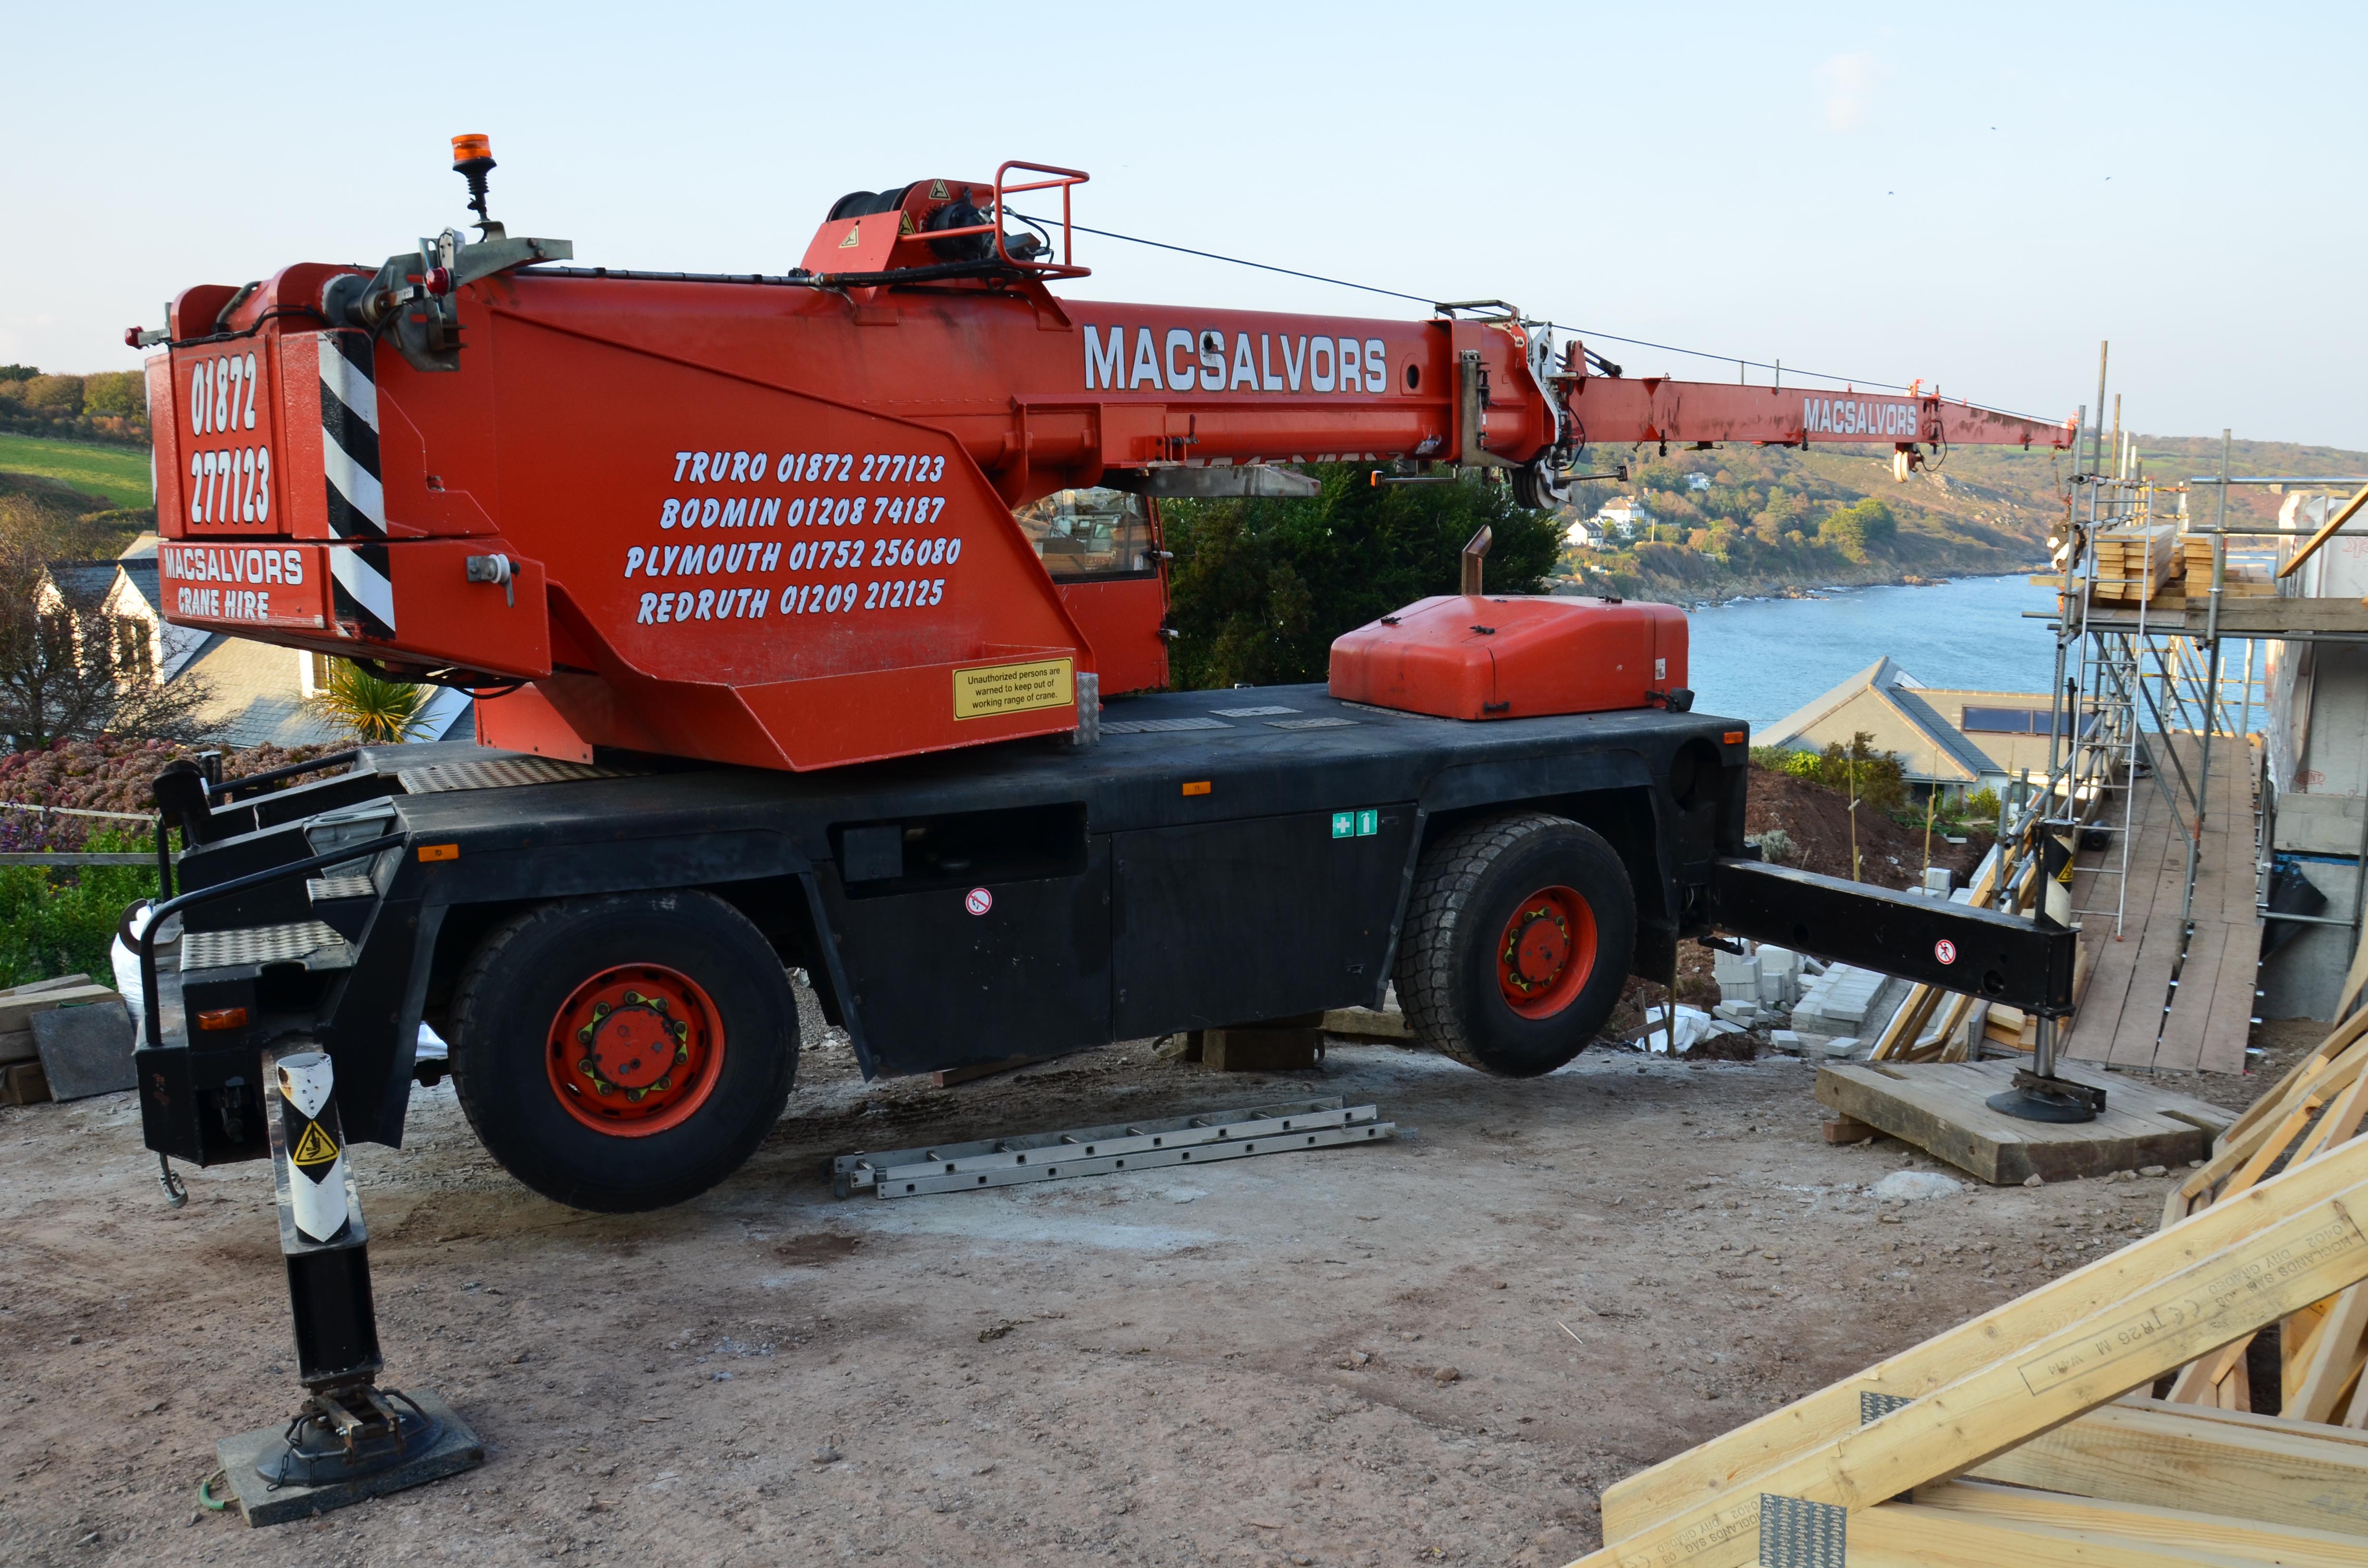
Ready for Tuesday (2) - 12 October 2015

Ready for Tuesday - 12 October 2015

The main garage lintel in position - 10 October 2015

The crane in context - 12 October 2015

The crane - 12 October 2015
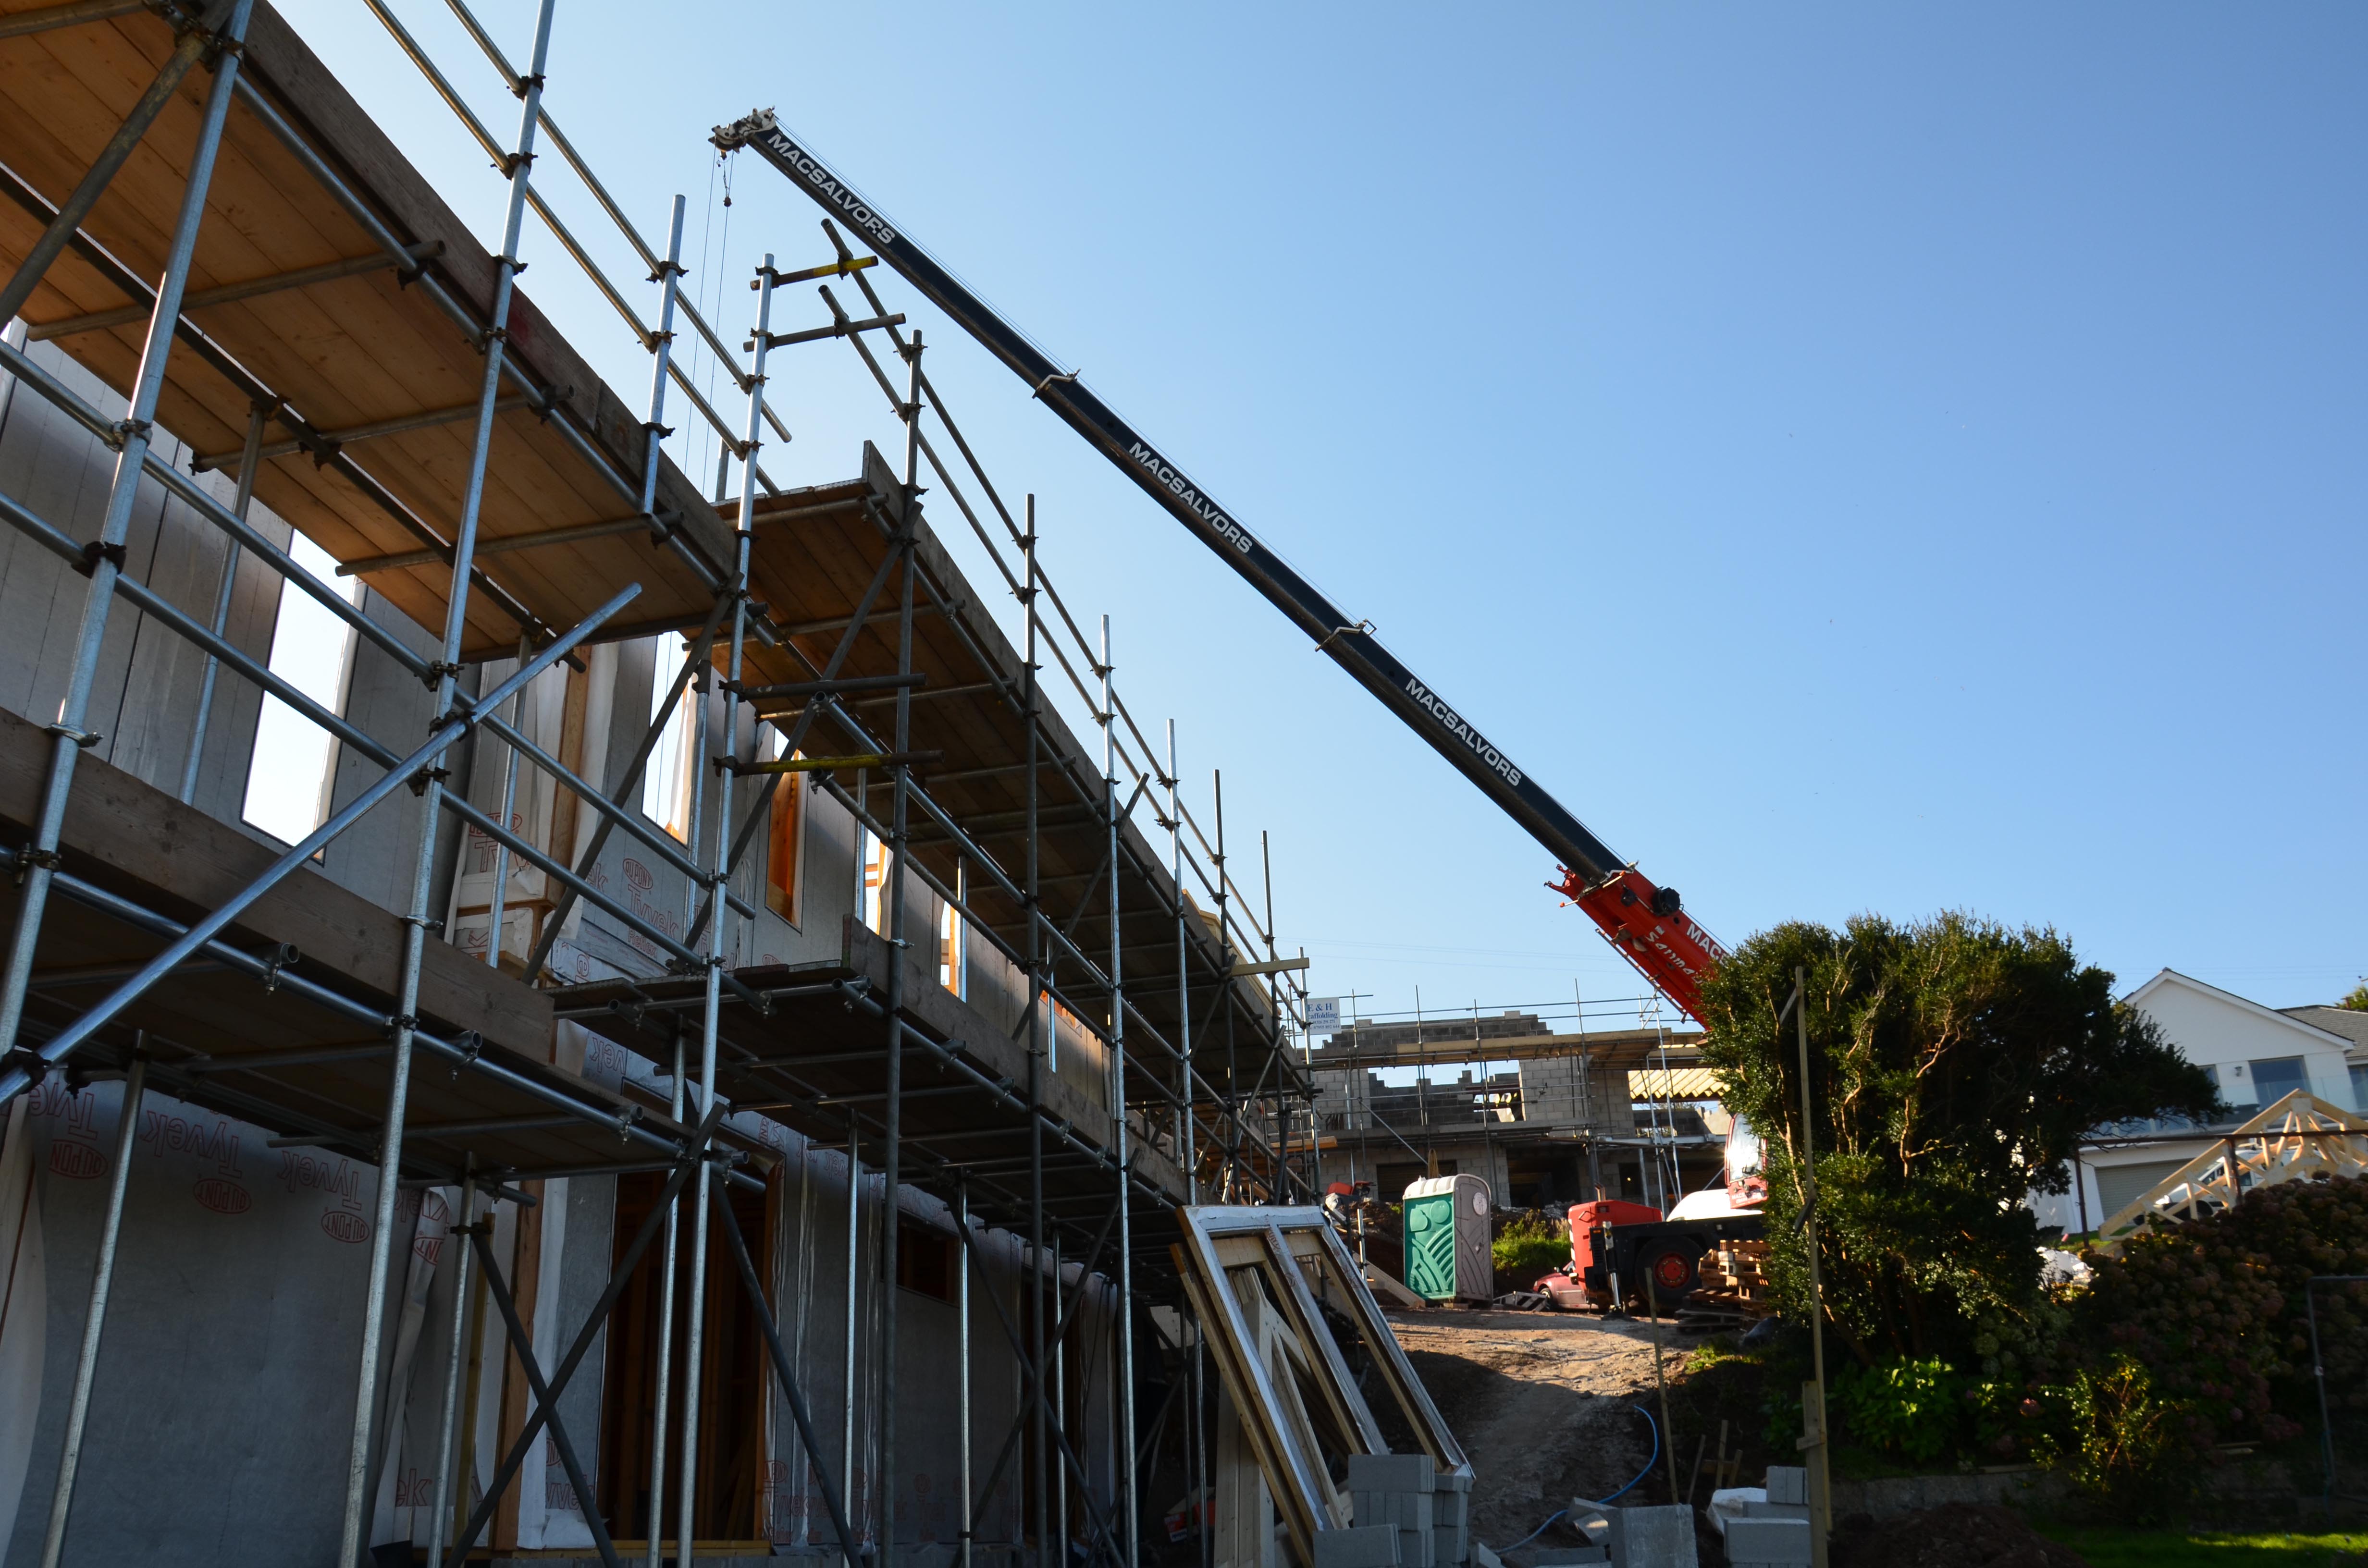
The crane has a good reach - 12 October 2015
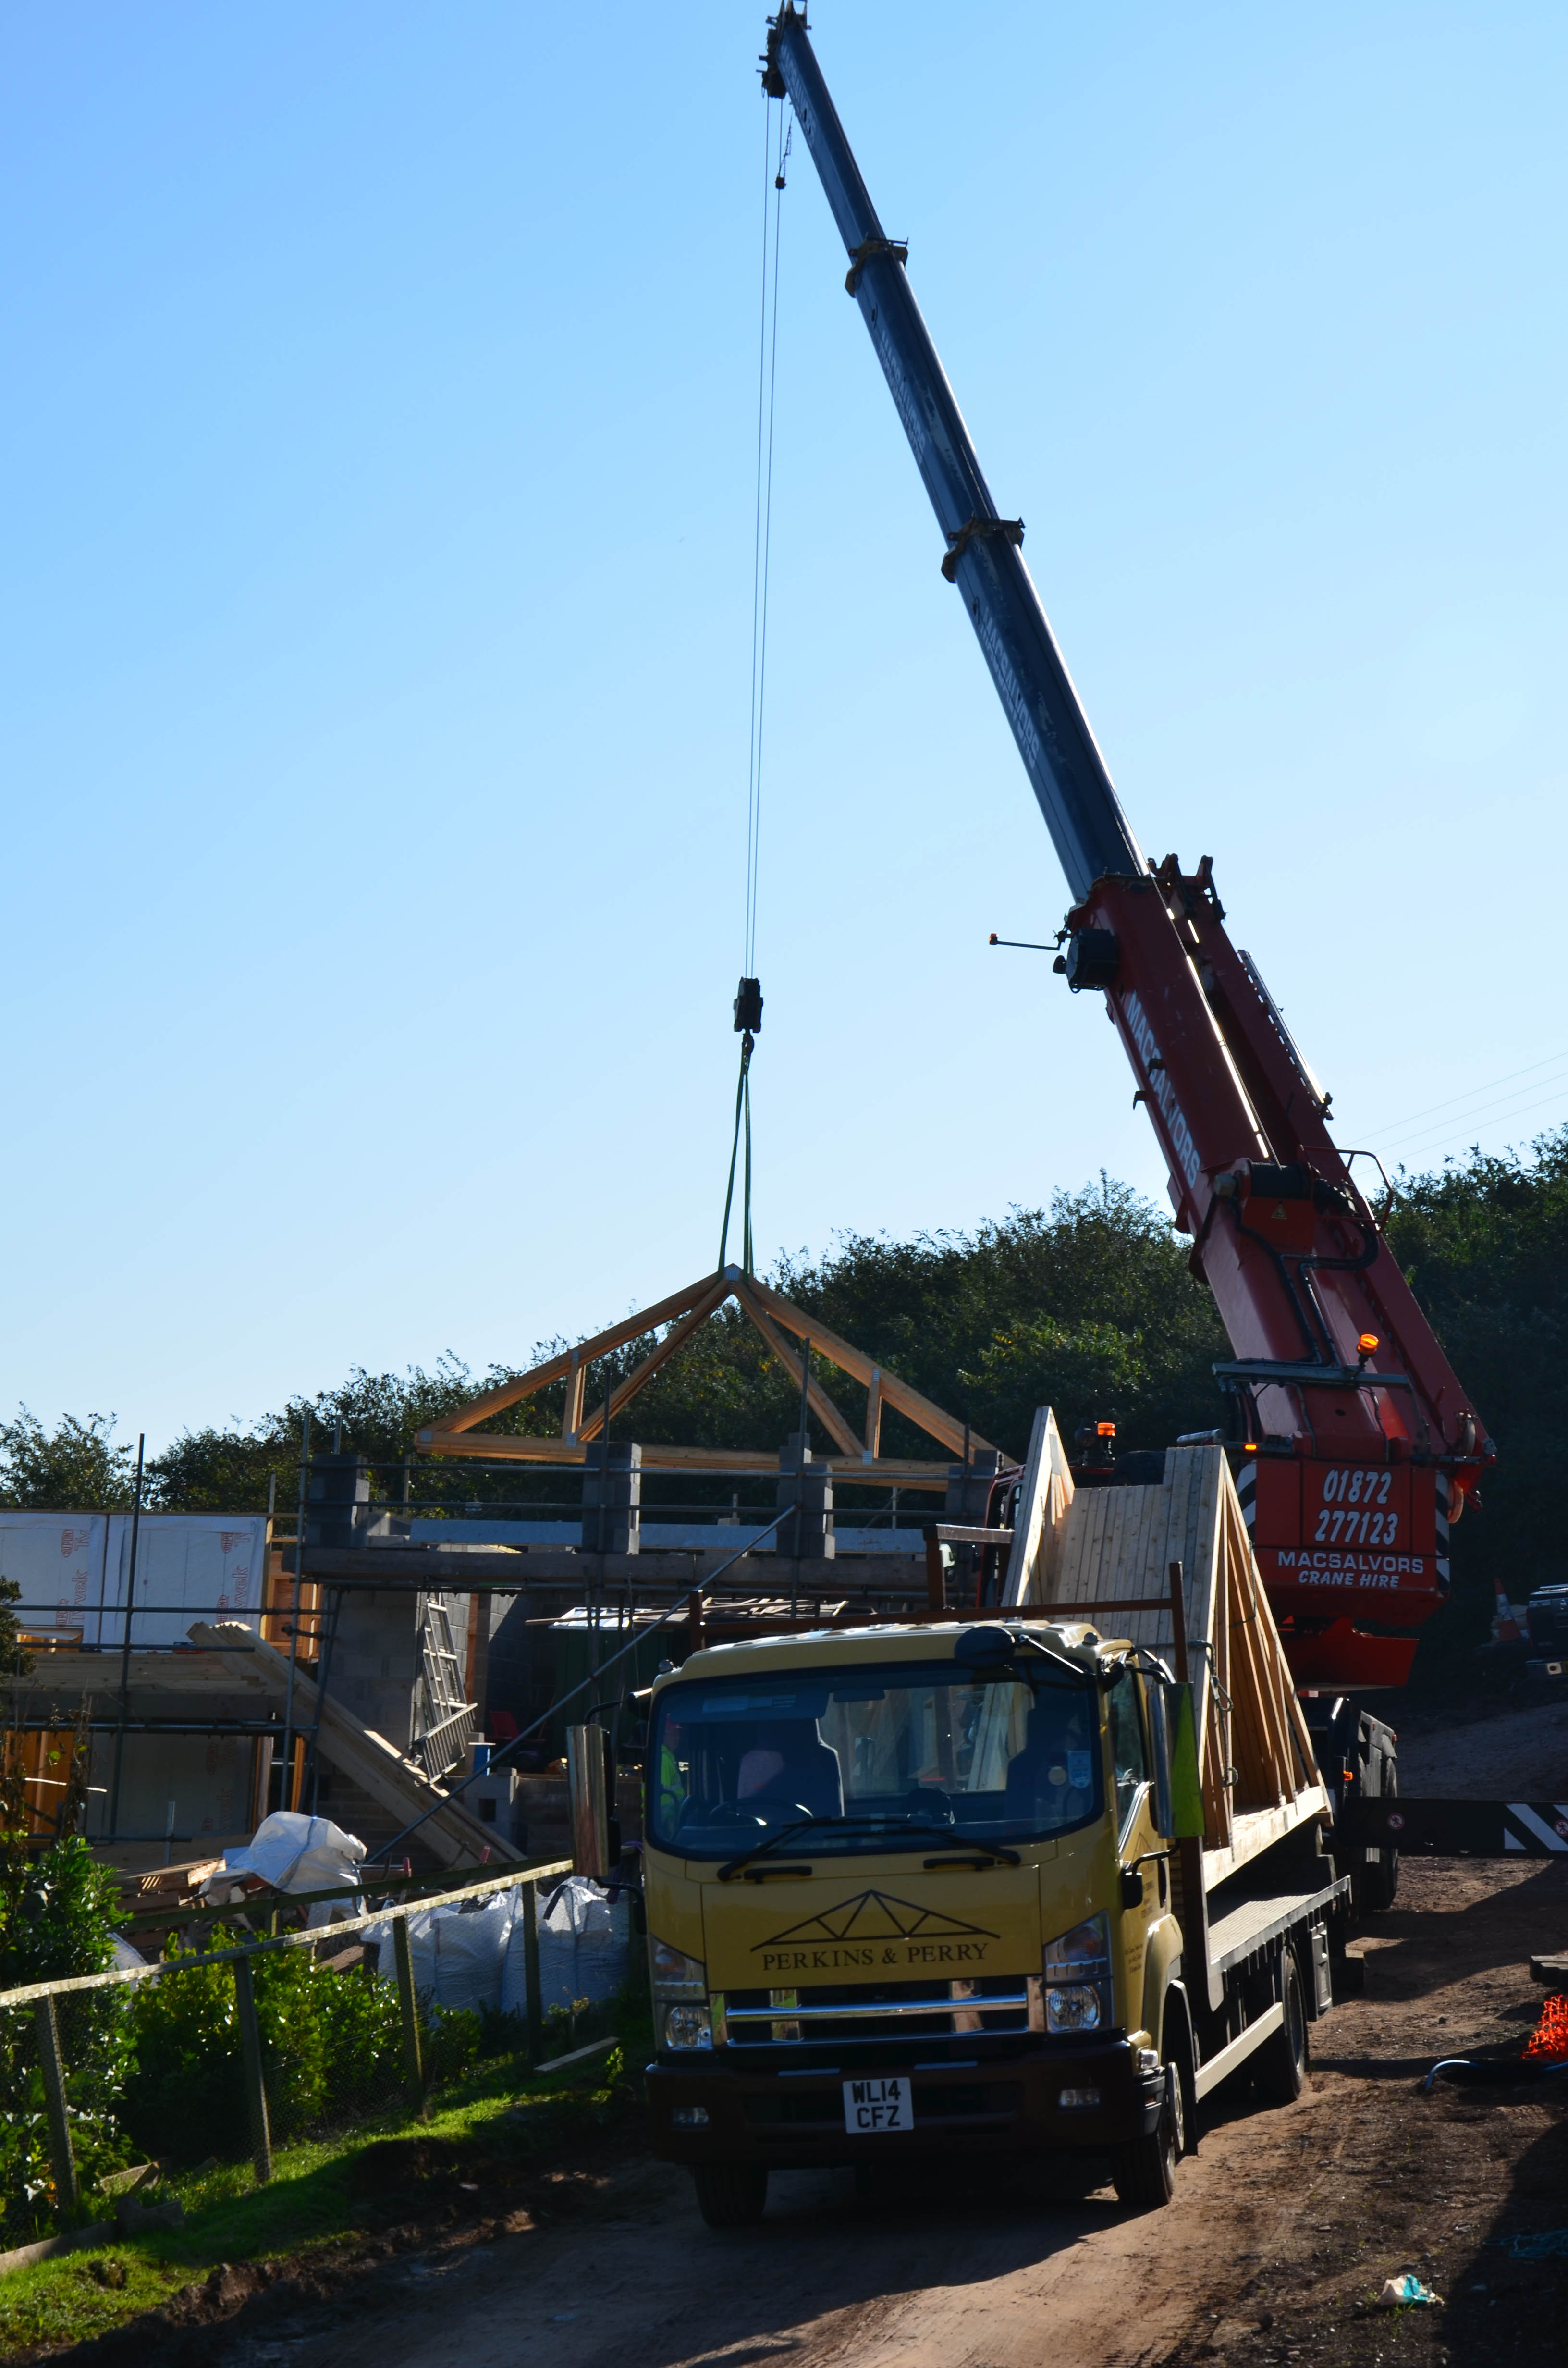
Garage roof trusses - 12 October 2015

Lifting in roof trusses - 12 October 2015
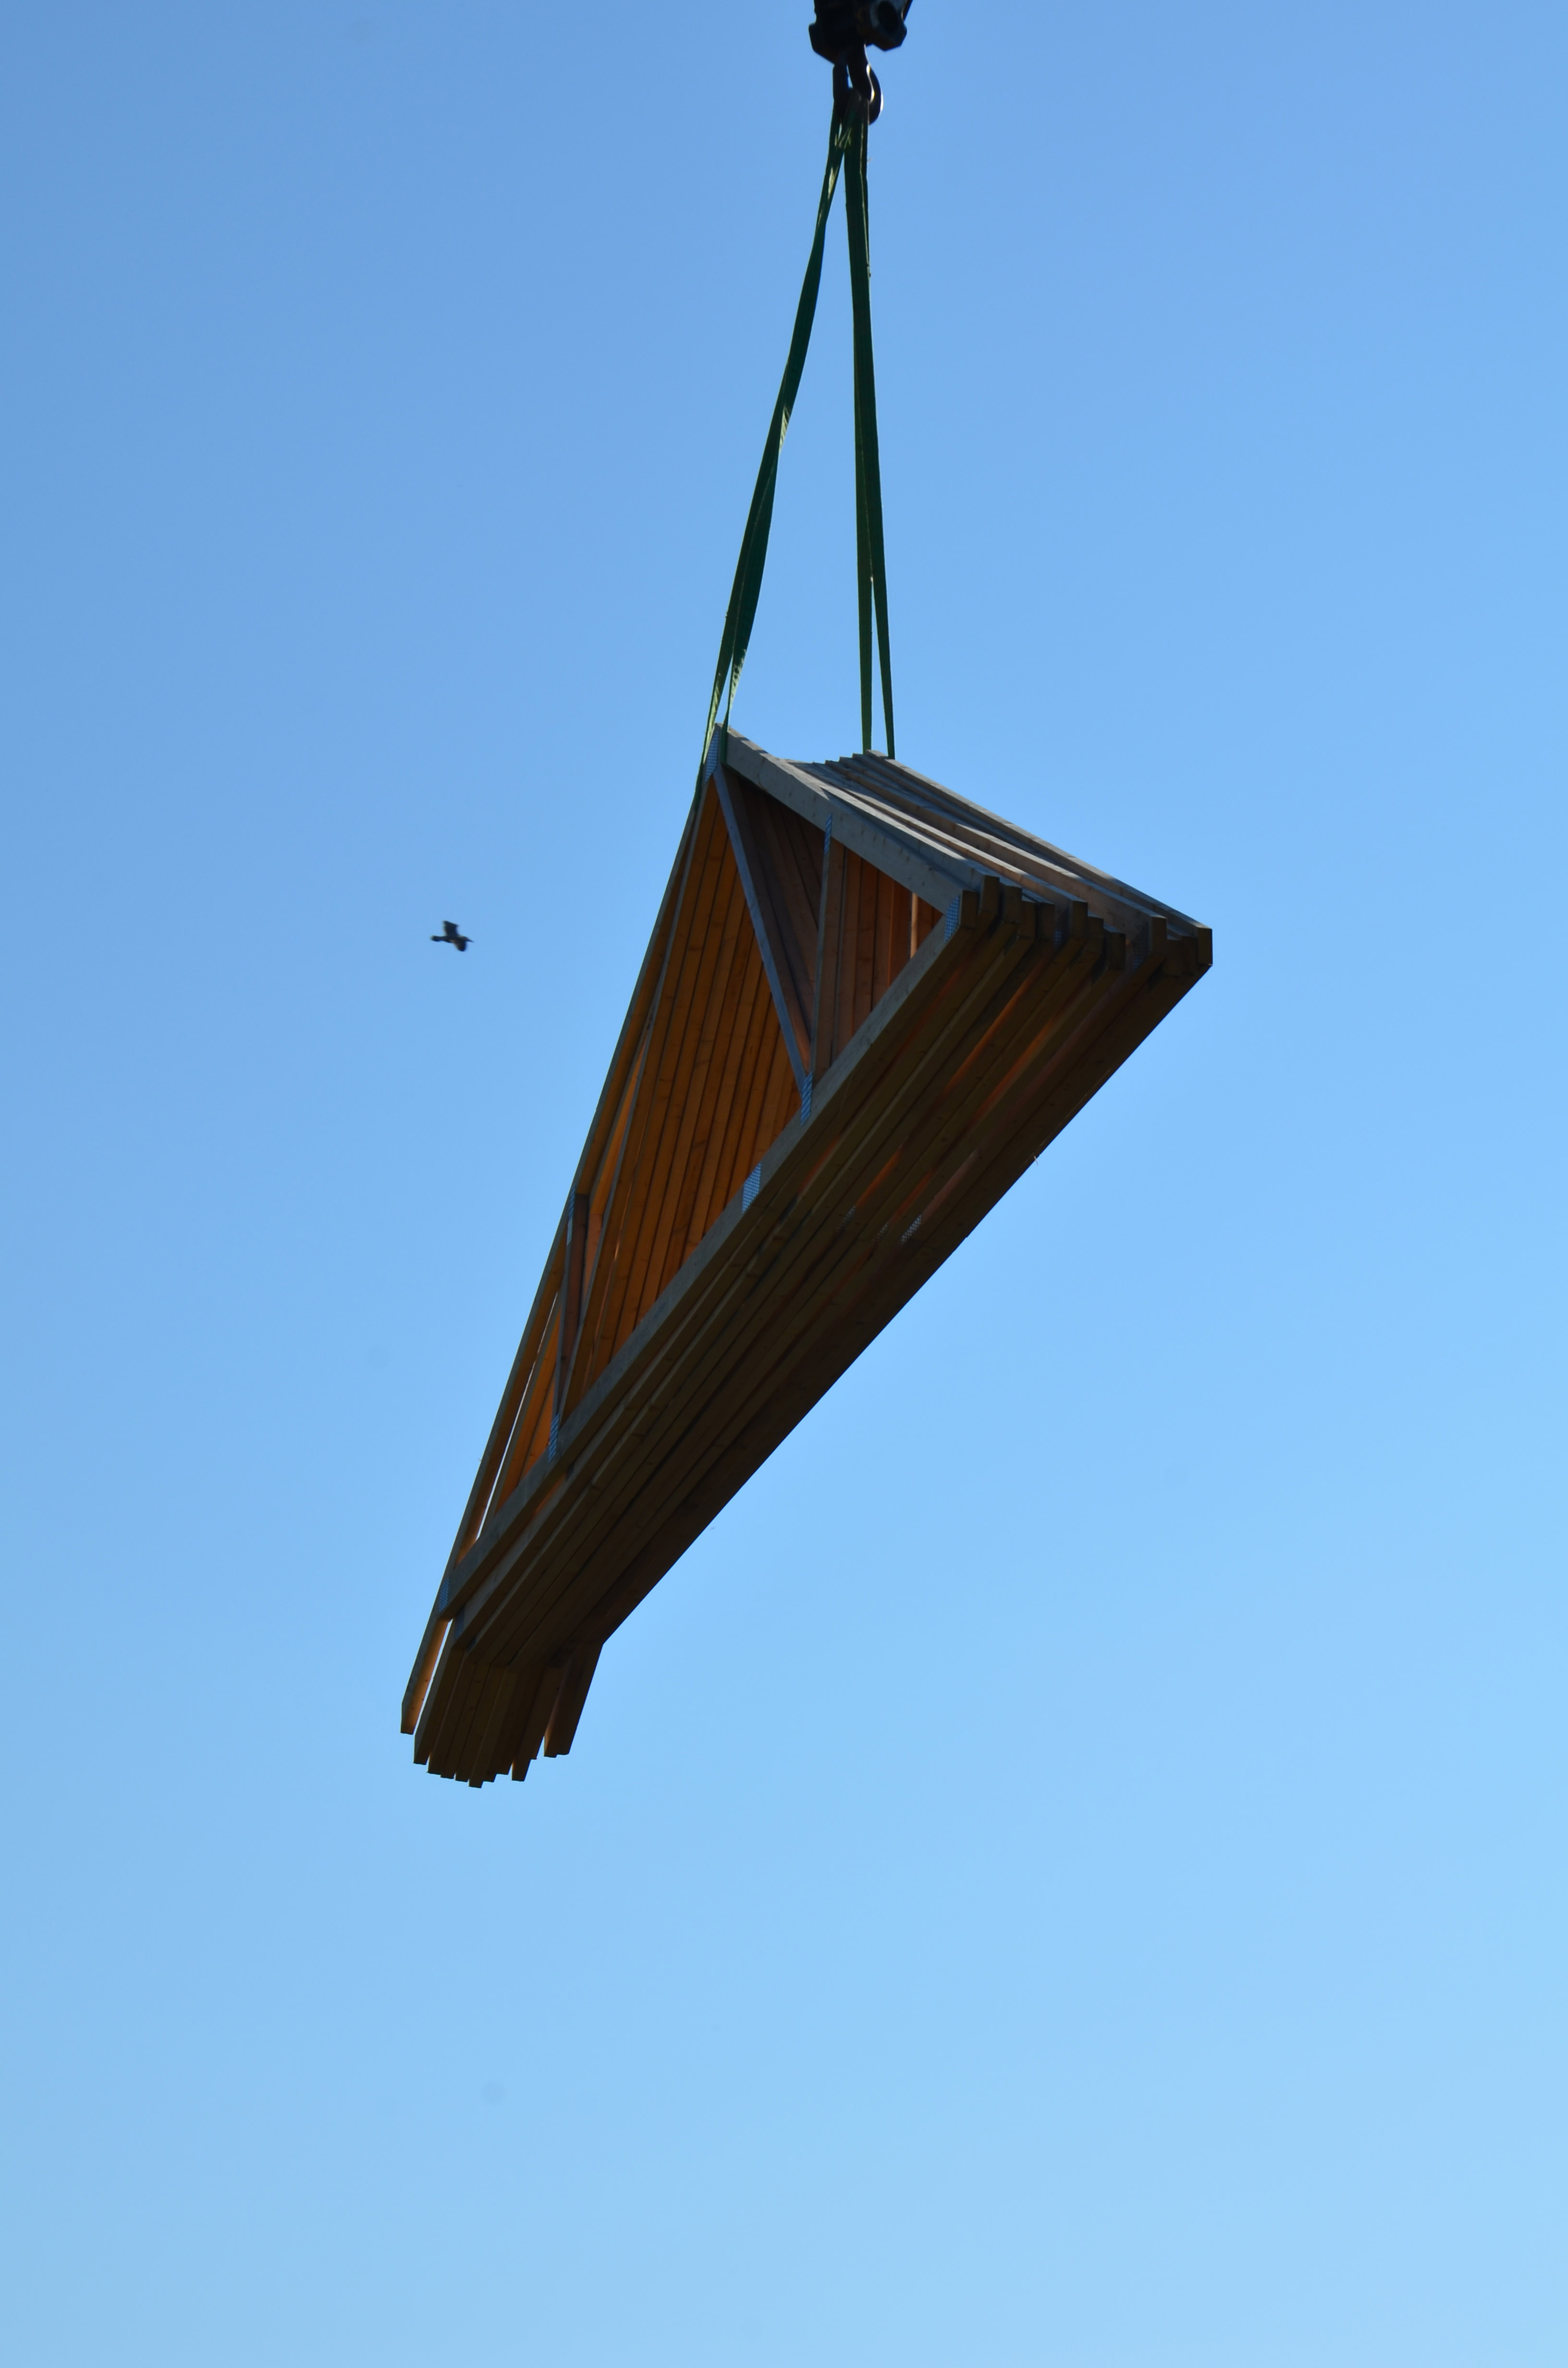
Roof trusses + gull - 12 October 2015
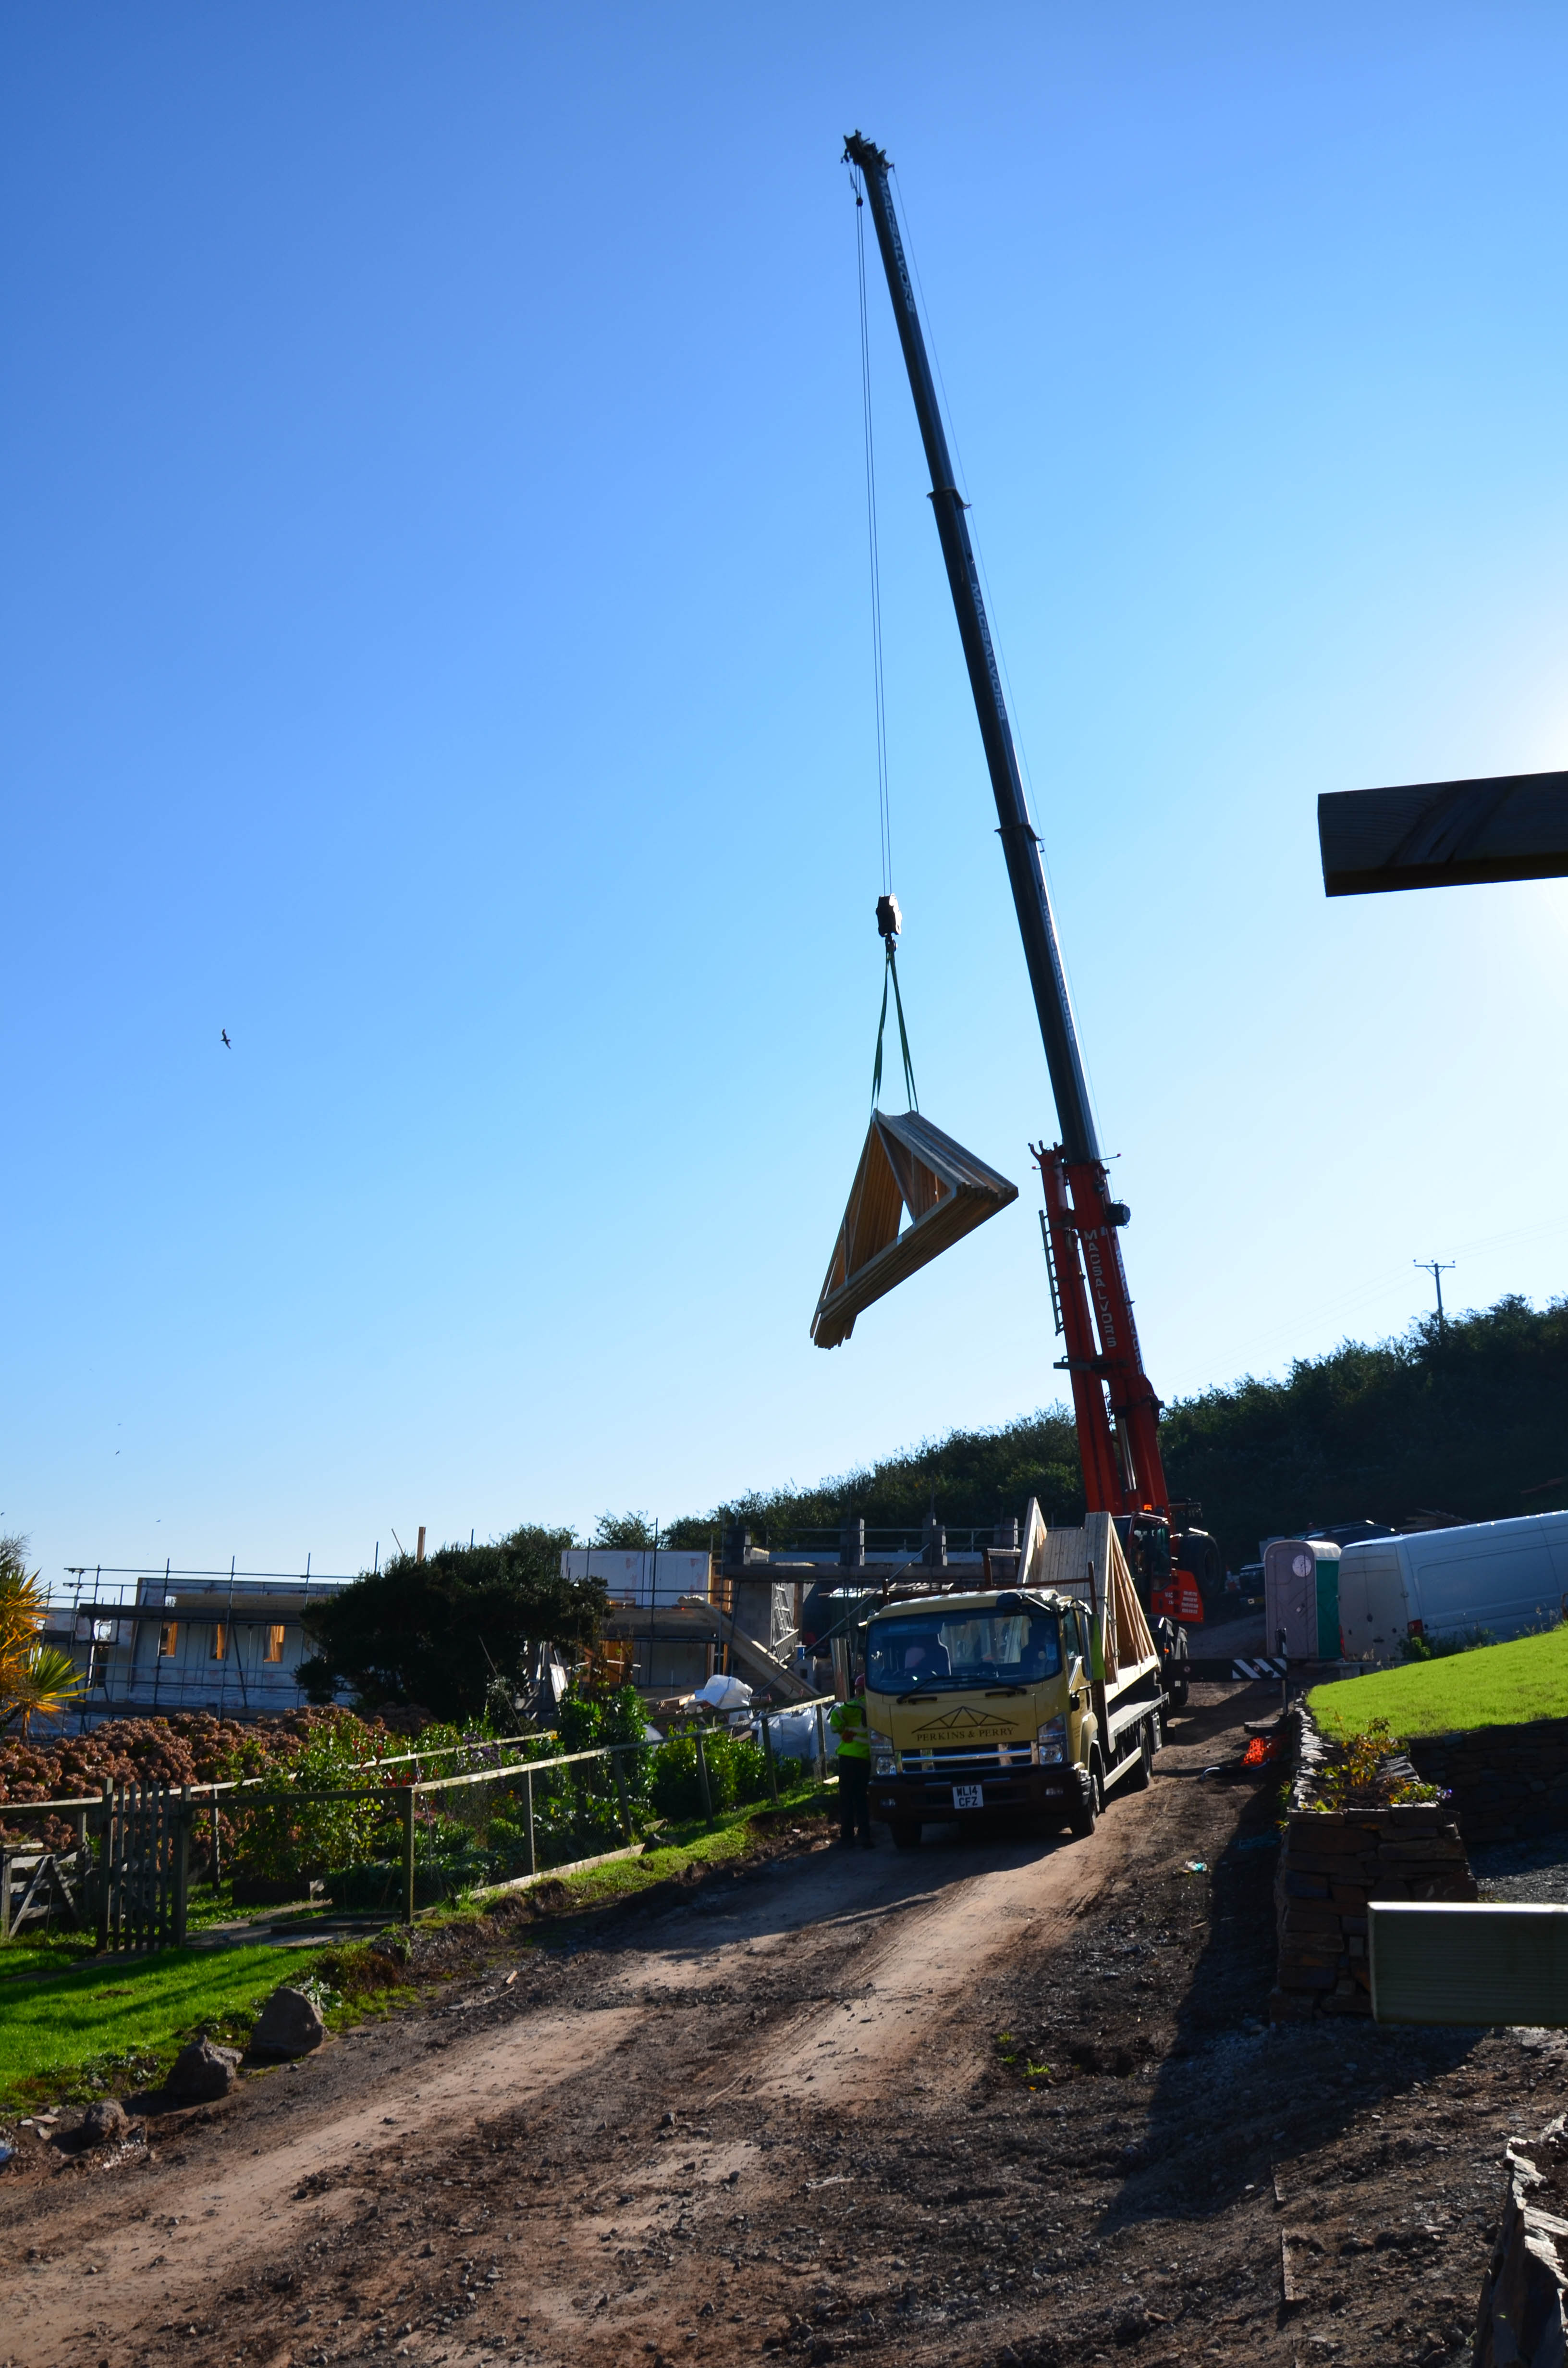
Lifting in some roof trusses - 12 October 2015
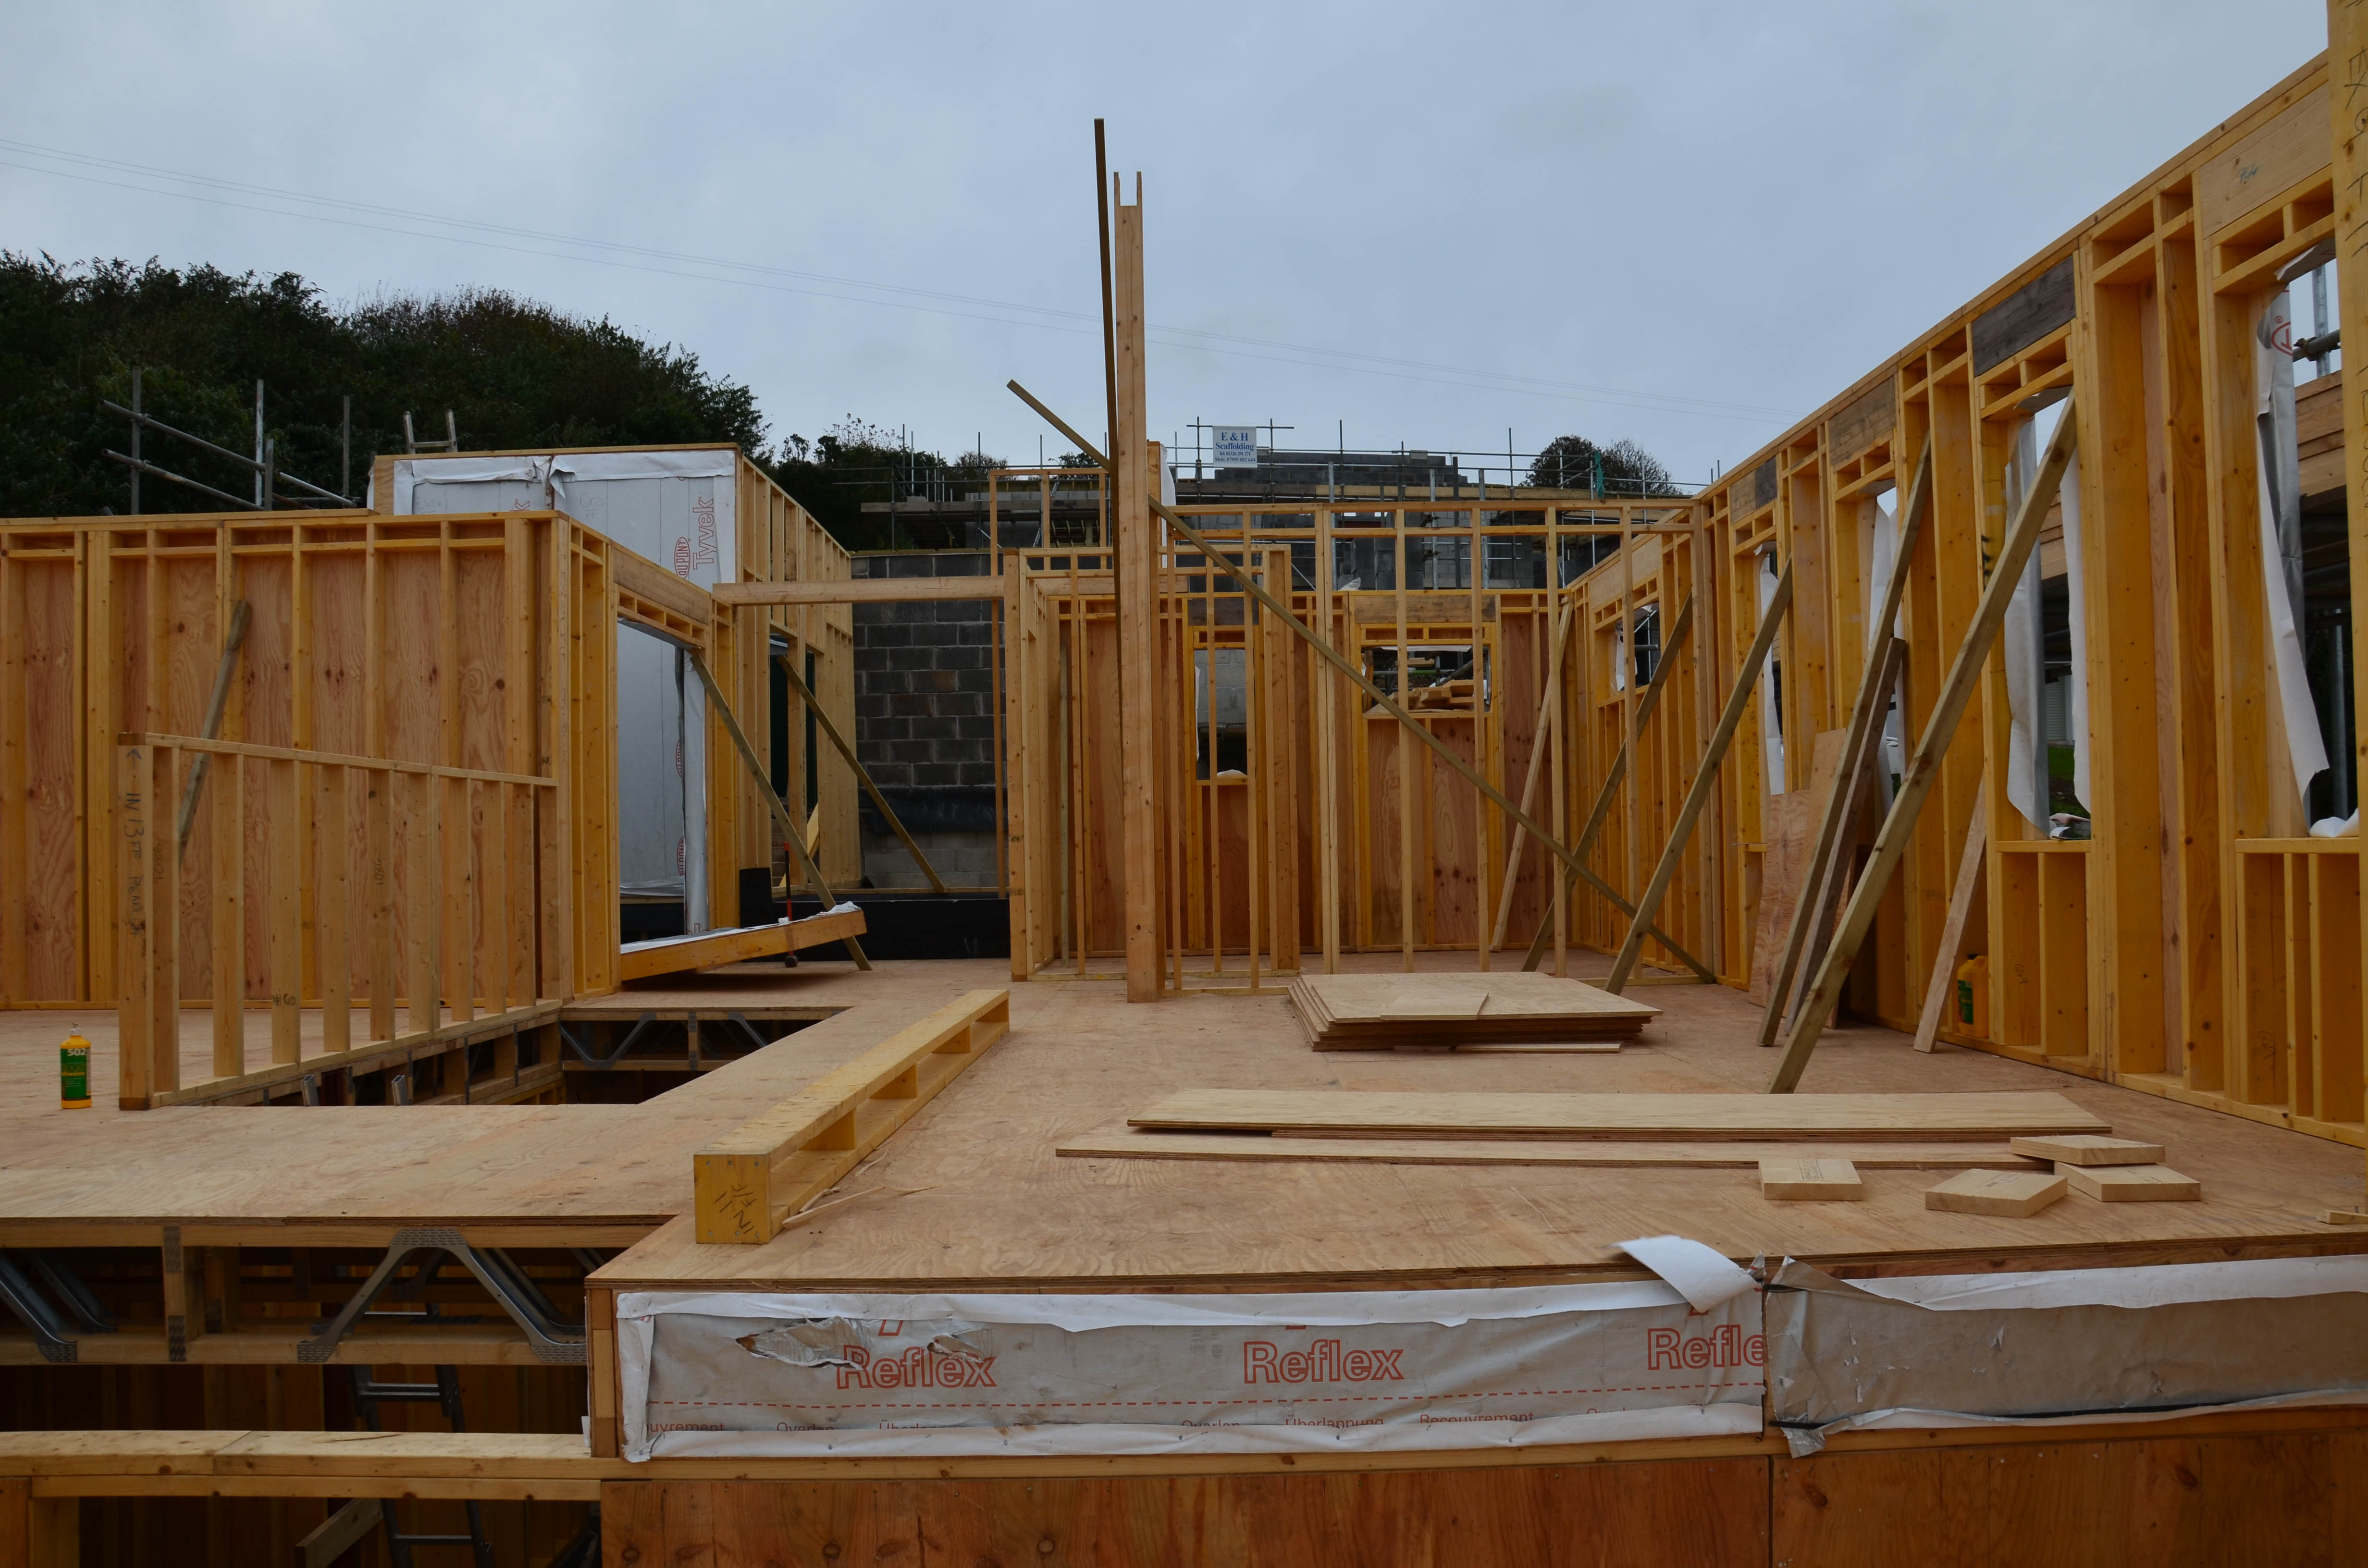
The main living area - 10 October 2015
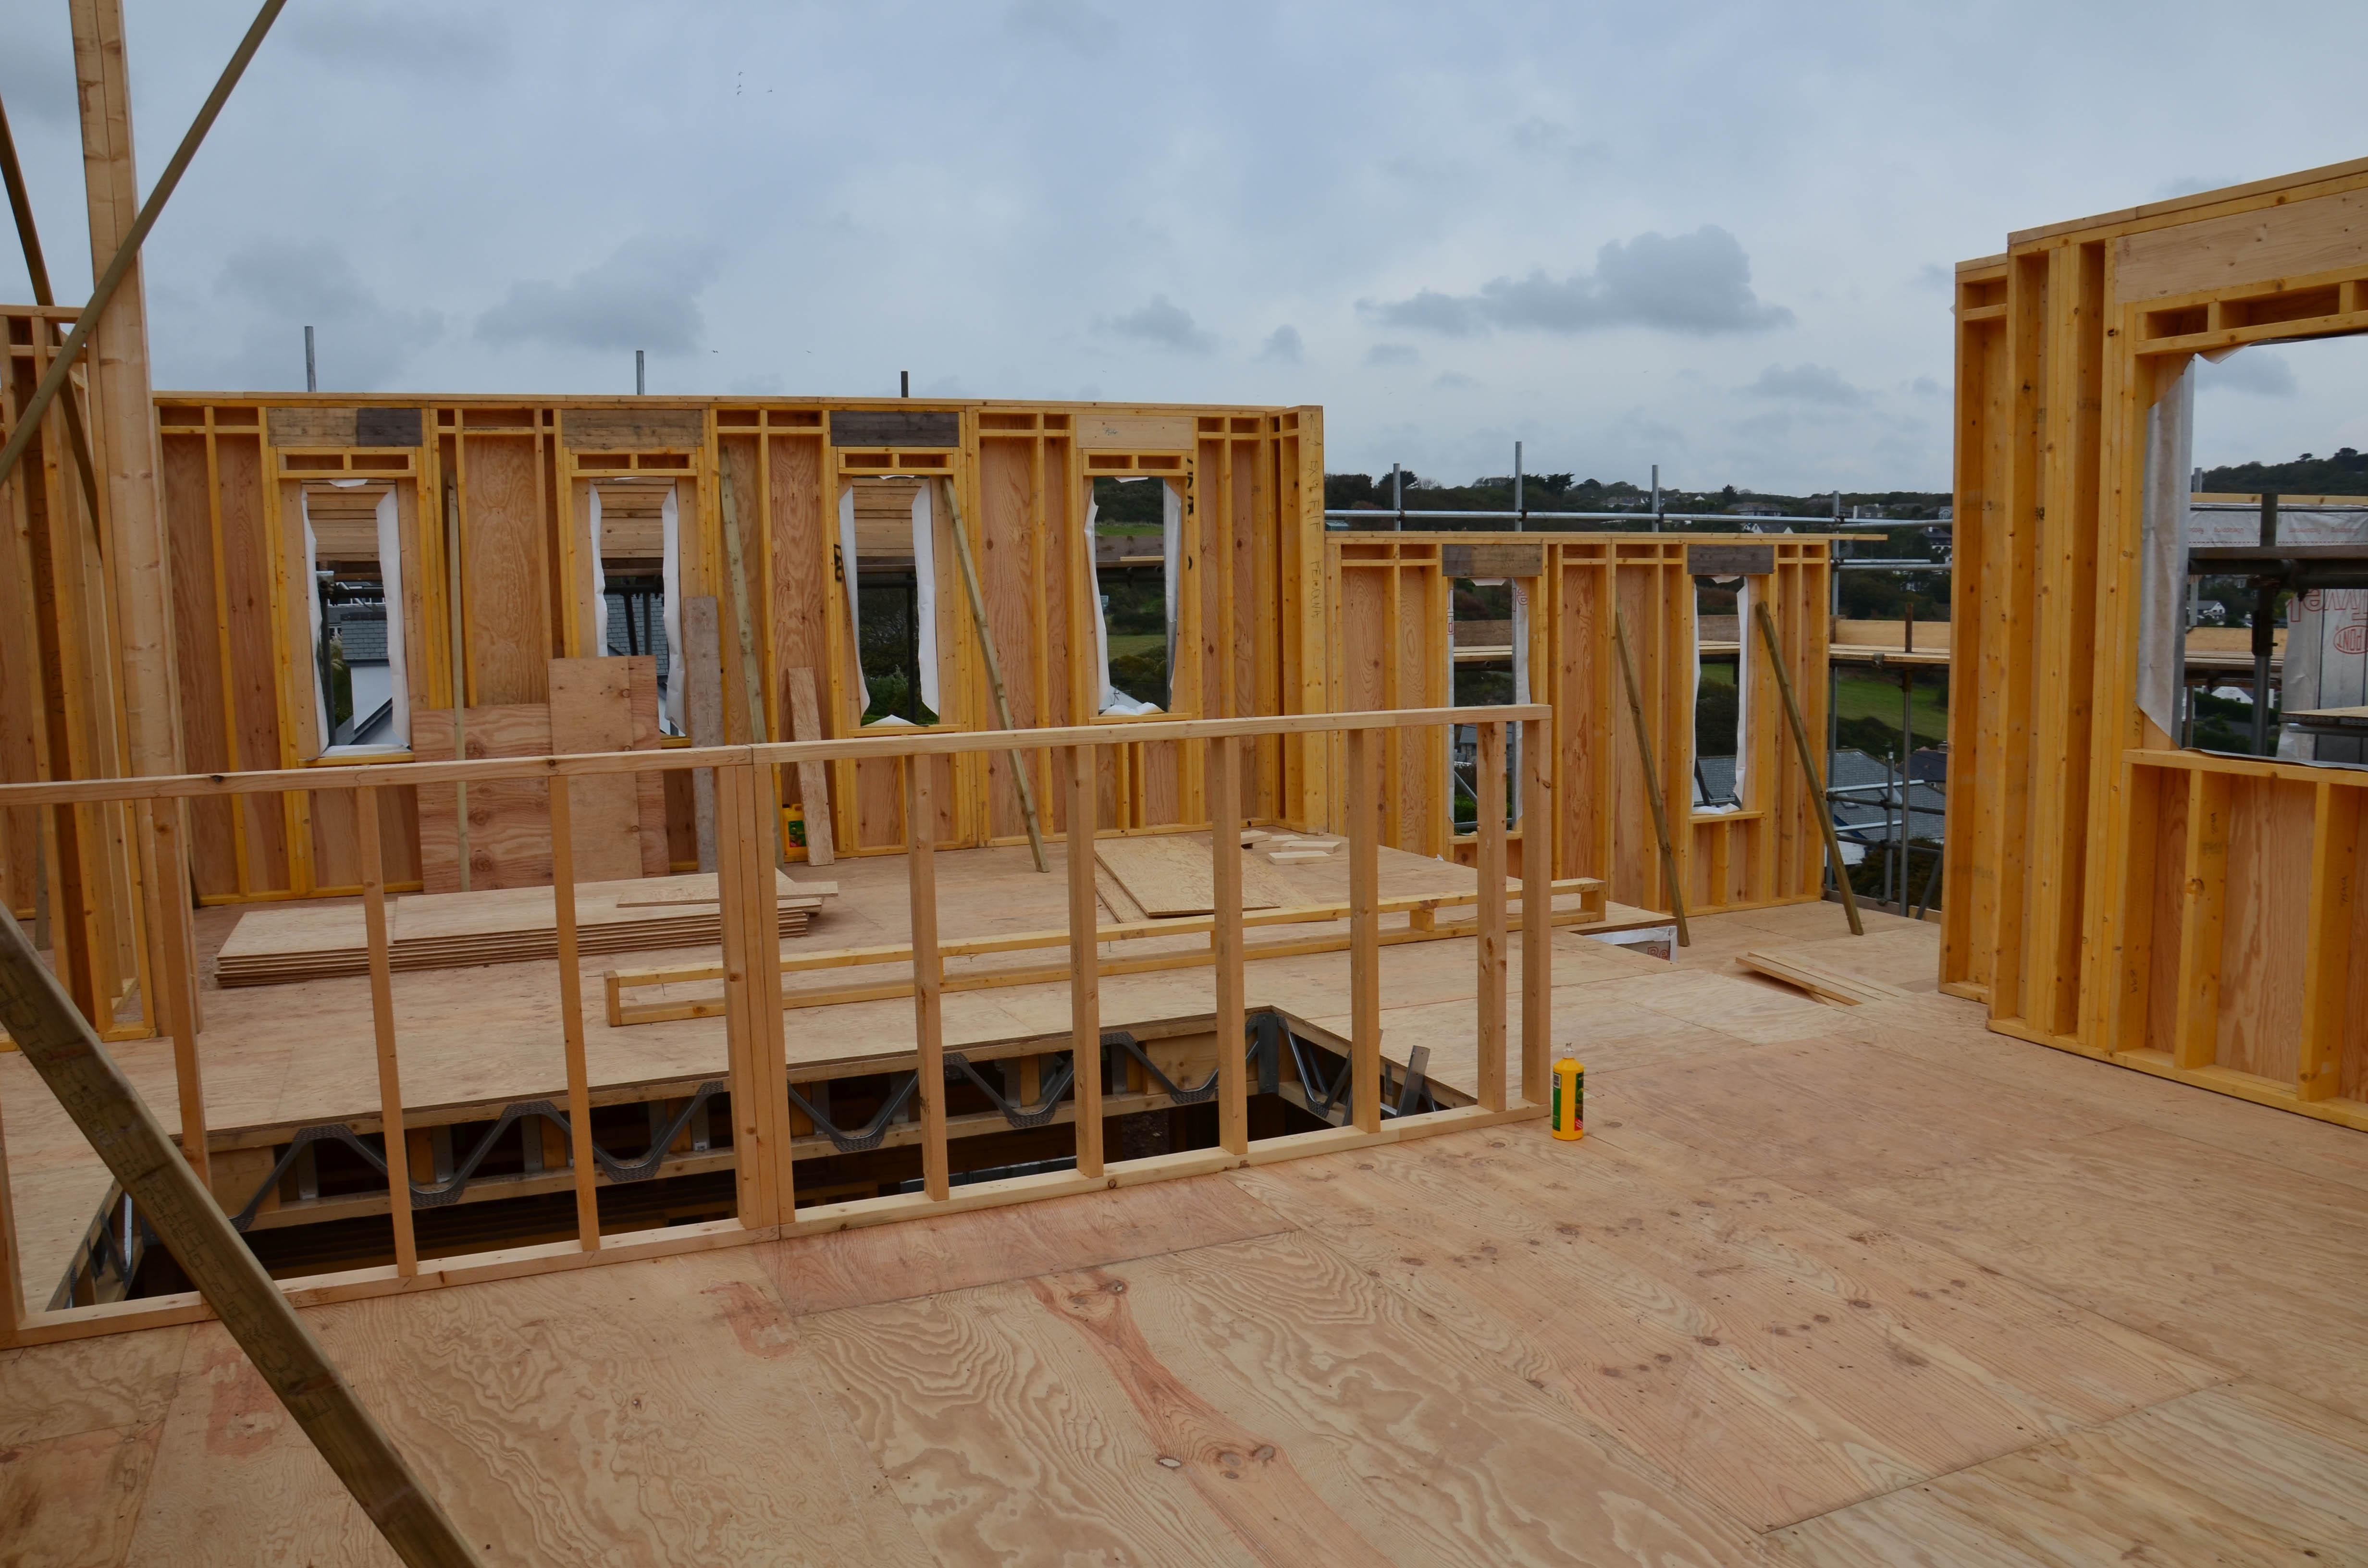
The whole living area - 10 October 2015

The kitchen - 10 October 2015

First frame error found! - 10 October 2015

The front door? - 10 October 2015

Second lift of scaffolding in place - 7 October 2015

The upper floor is starting to go up - 7 October 2015

Kitchen floor deck - 7 October 2015

The beauty of posi-joists - 3 October 2015

Floor joists (toward the kitchen) - 2 October 2015

Floor joists above Bedroom 4 - 2 October 2015
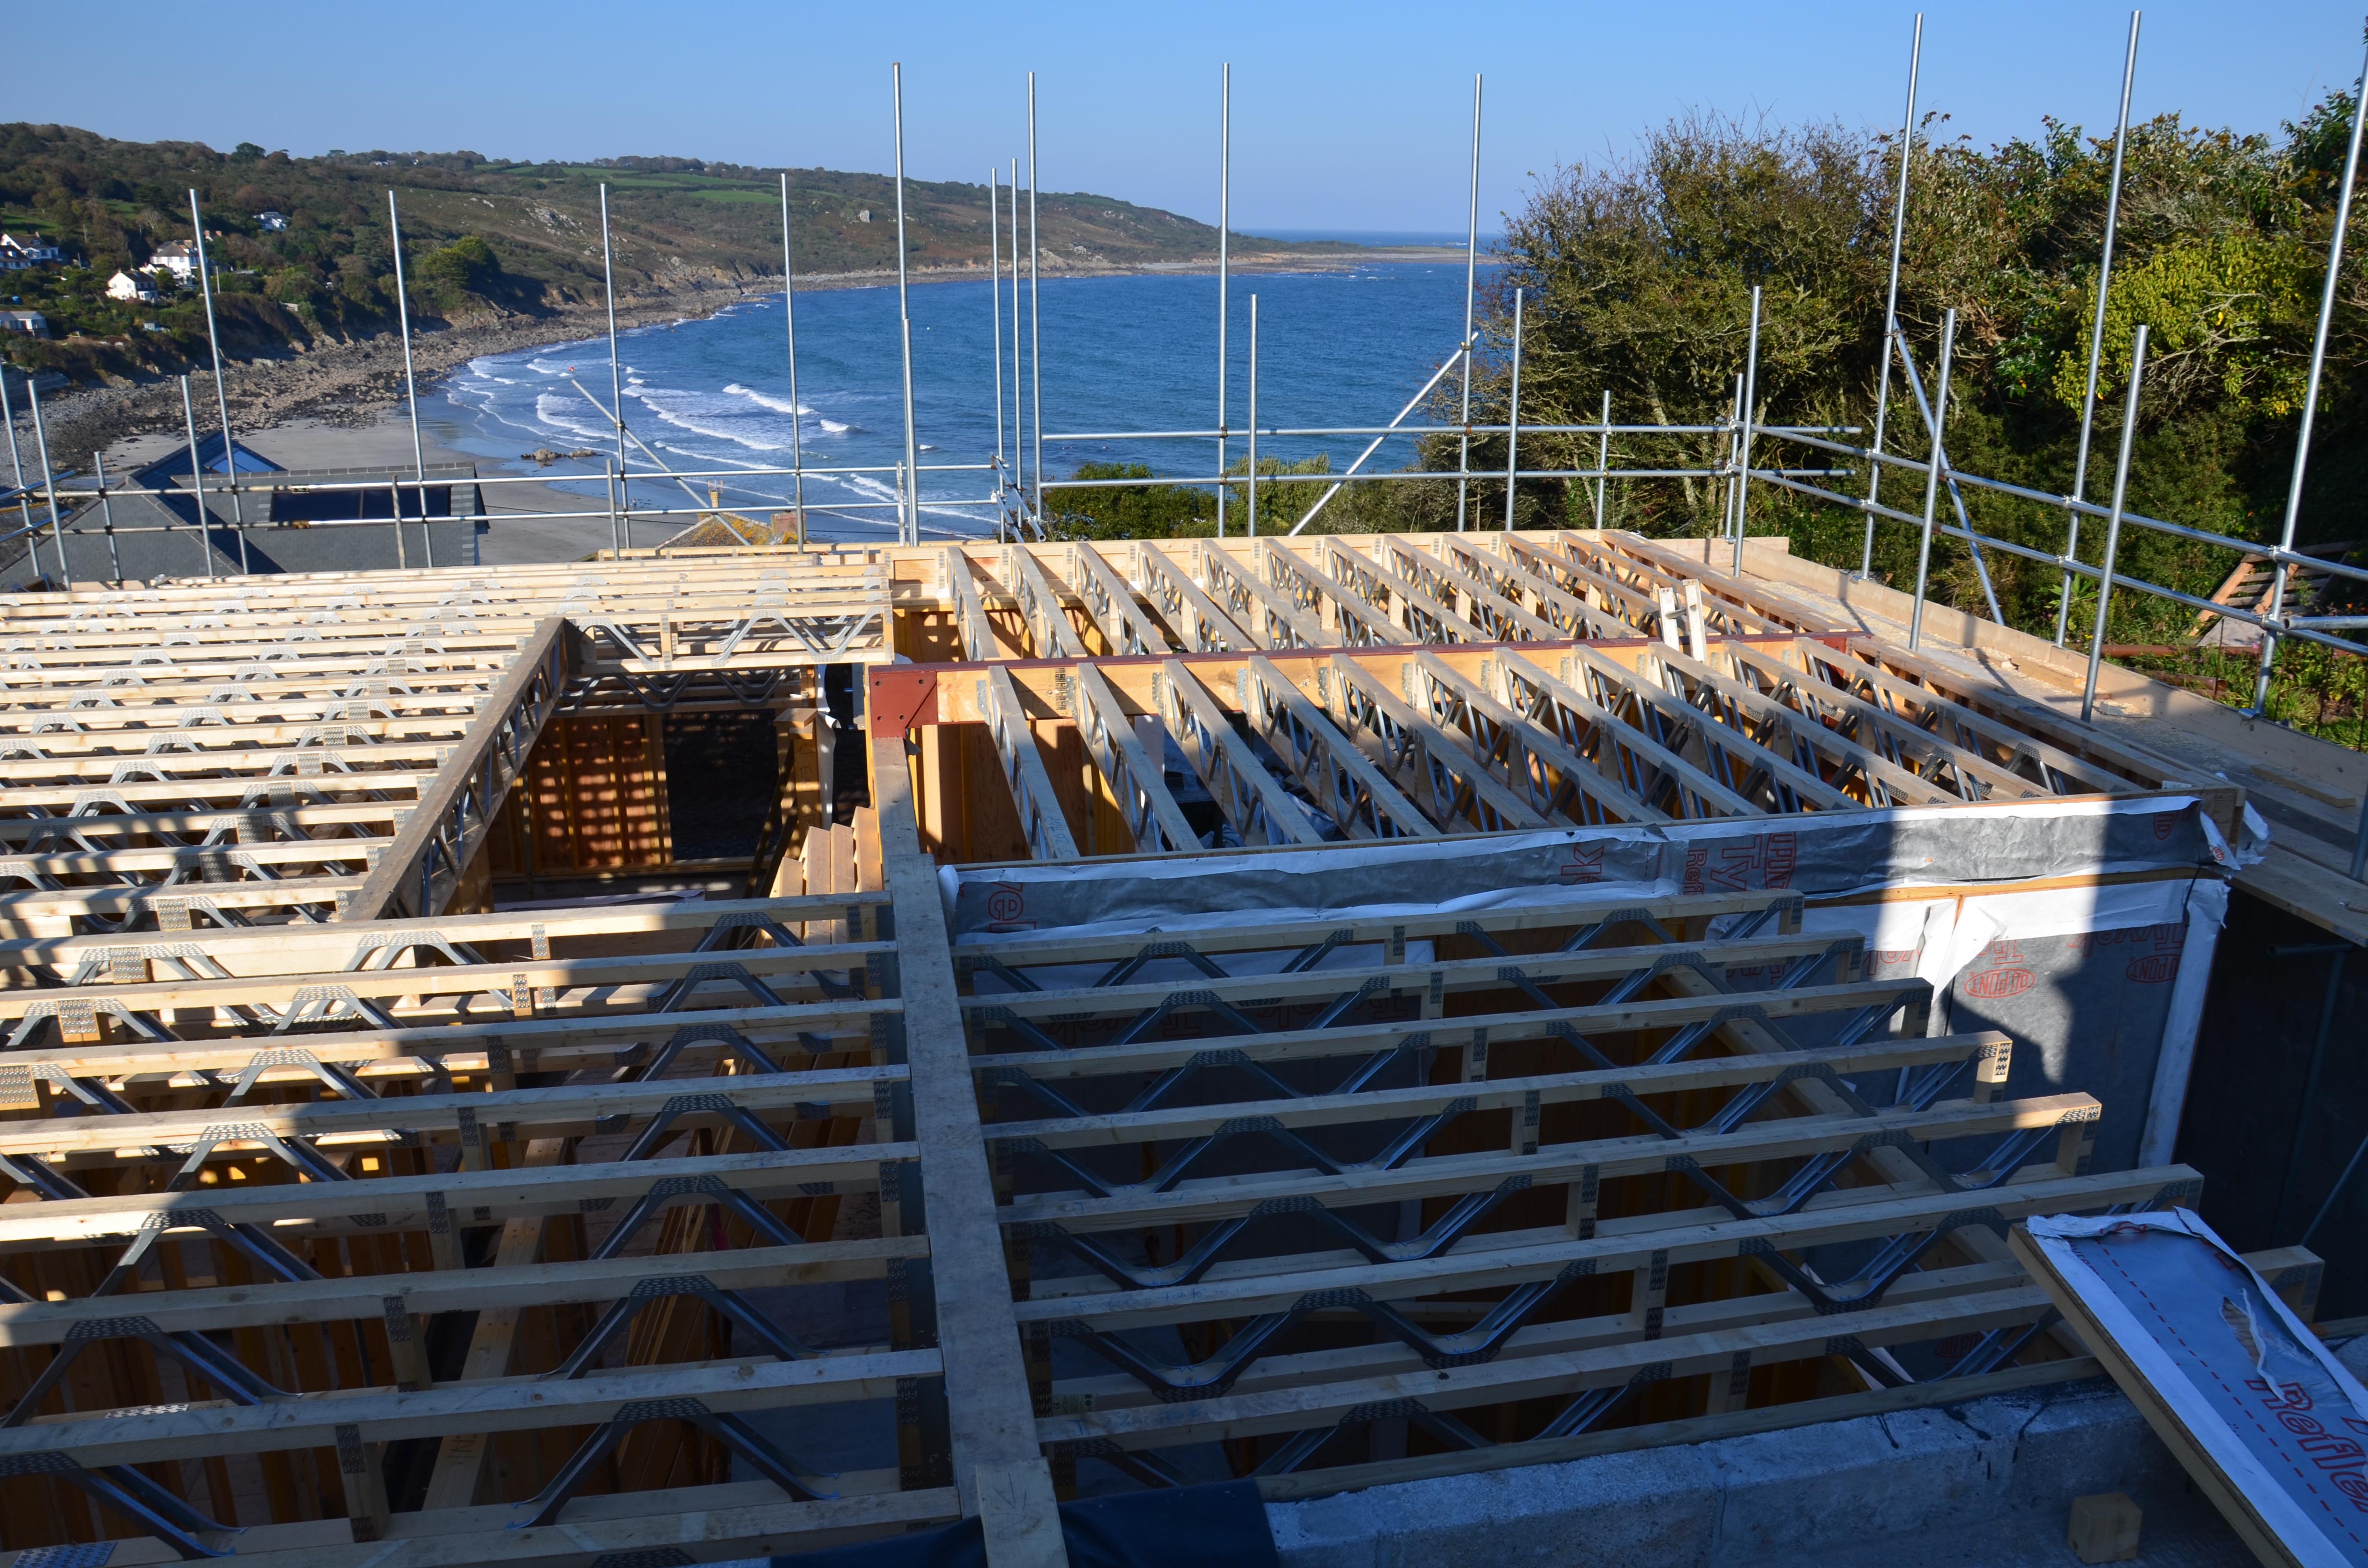
Floor joists mostly in place - 2 October 2015
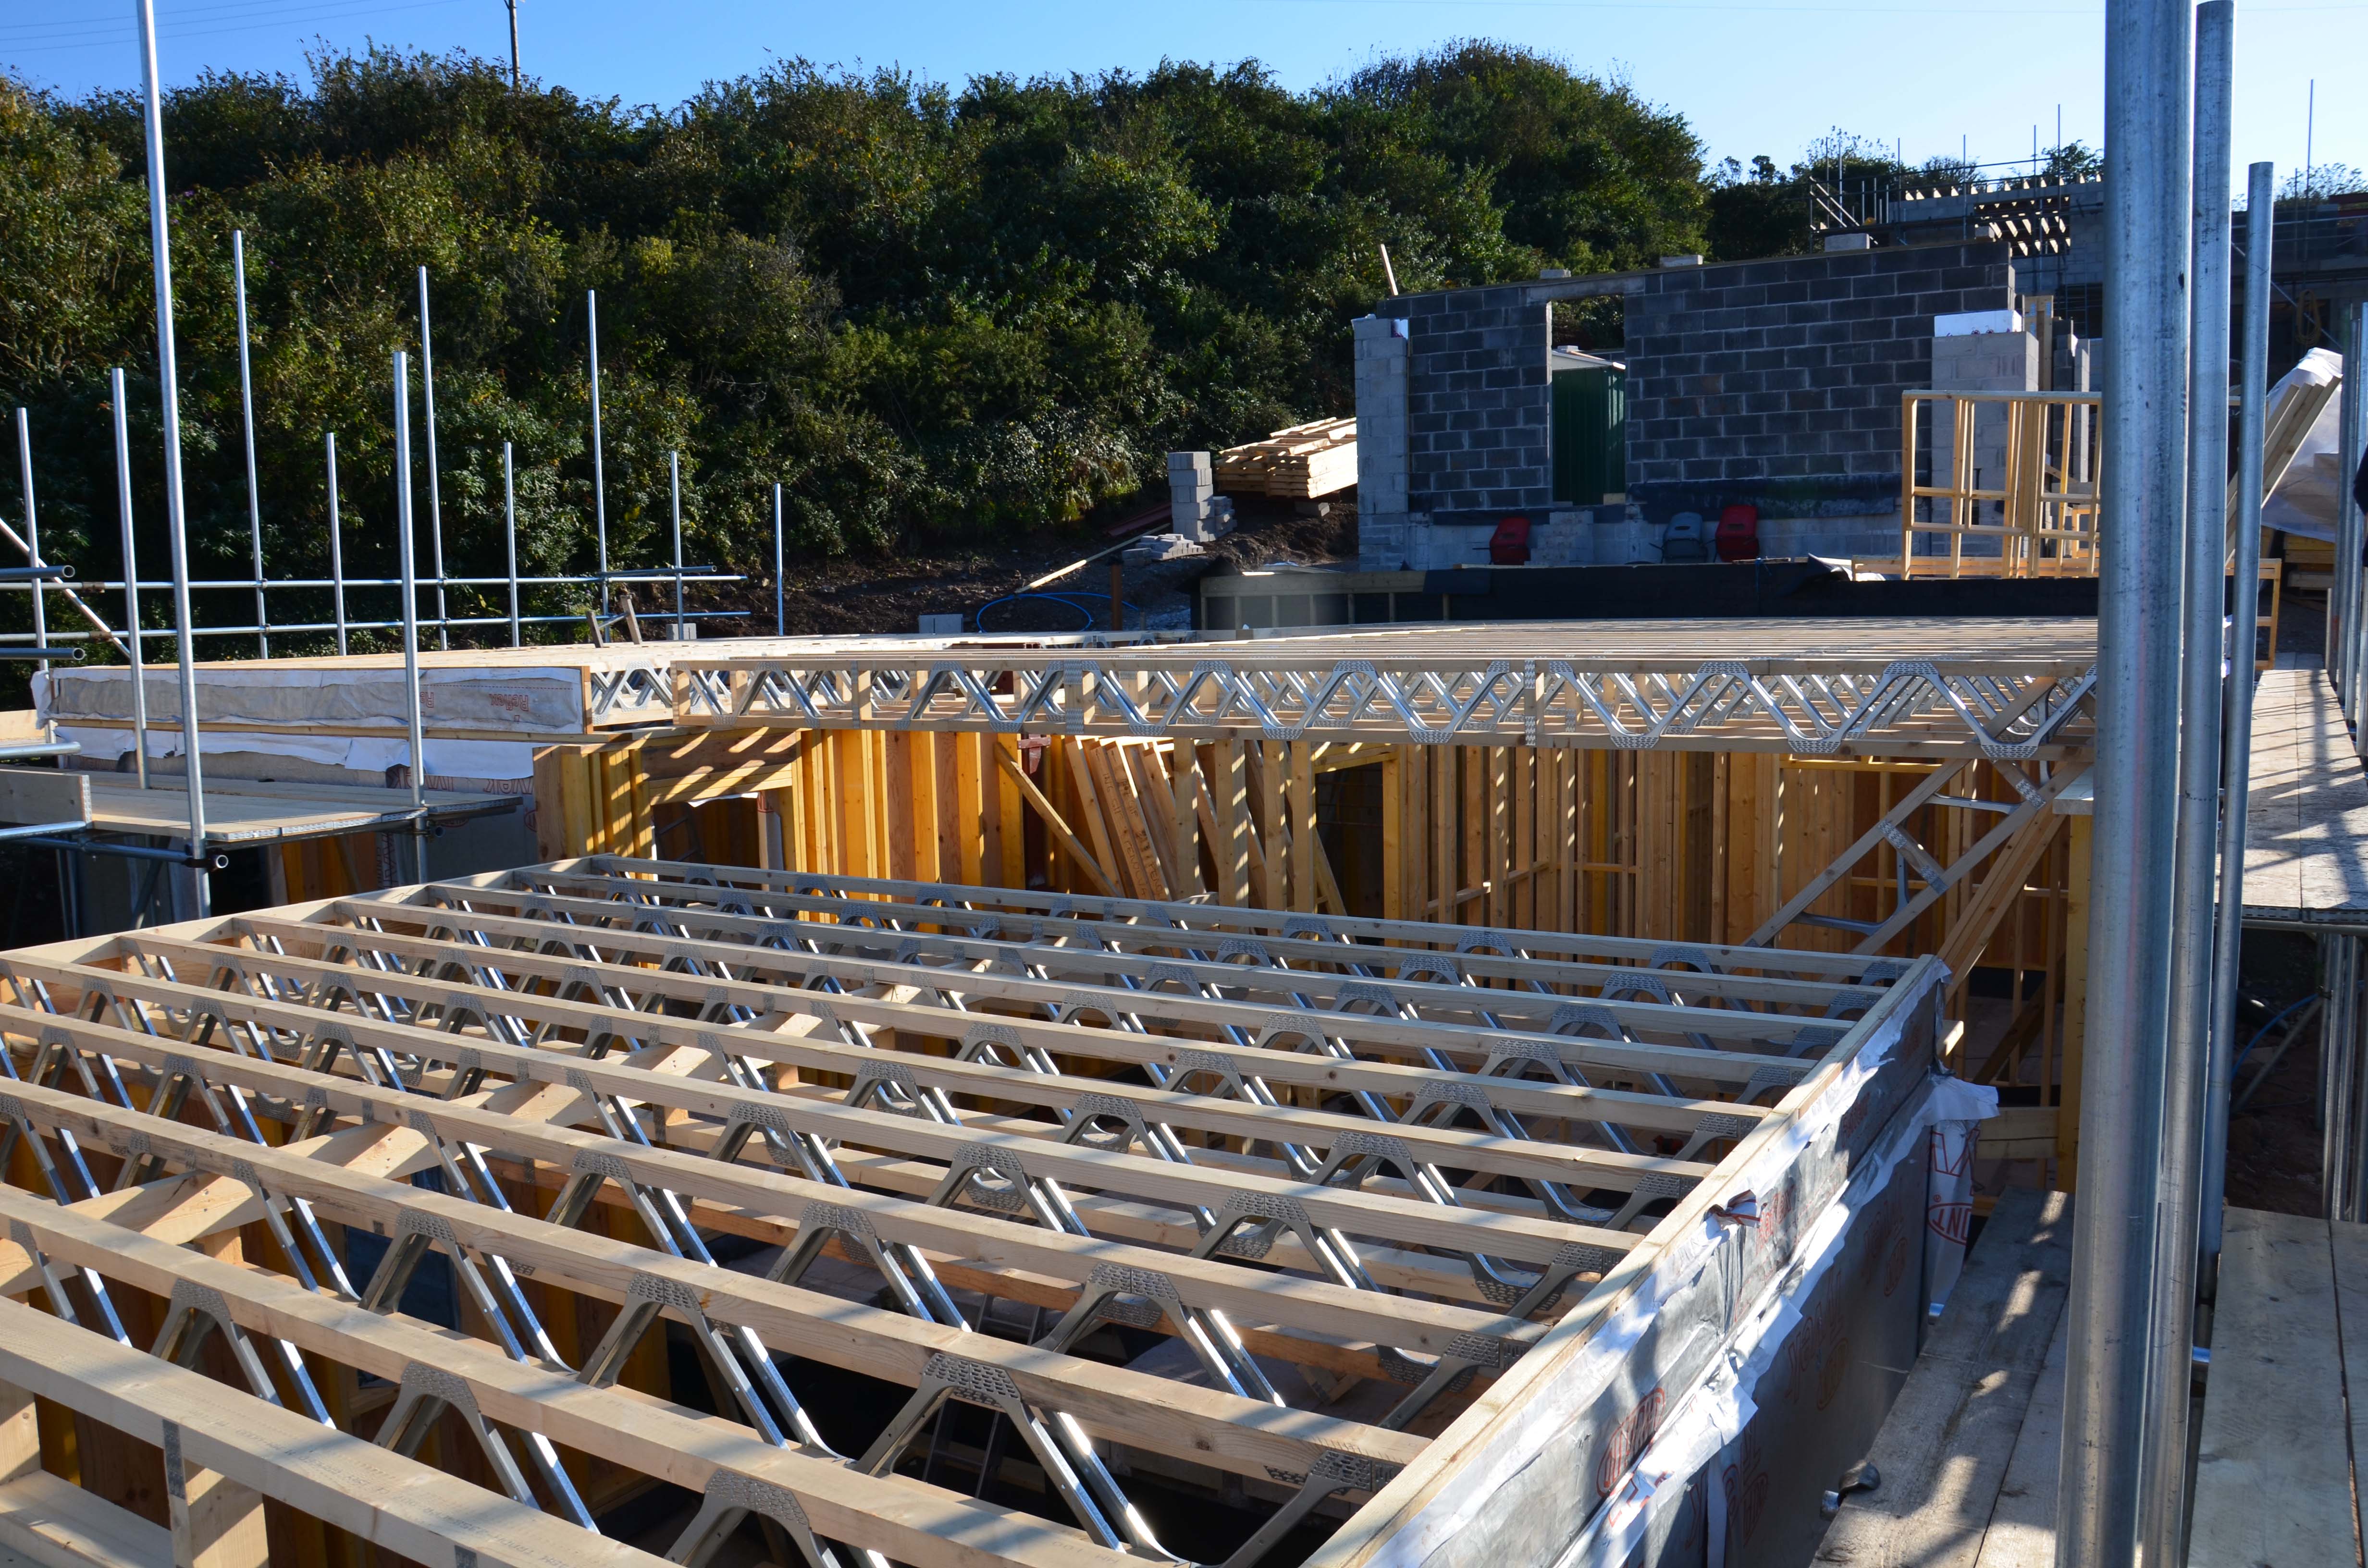
There are plenty of level changes - 2 October 2015
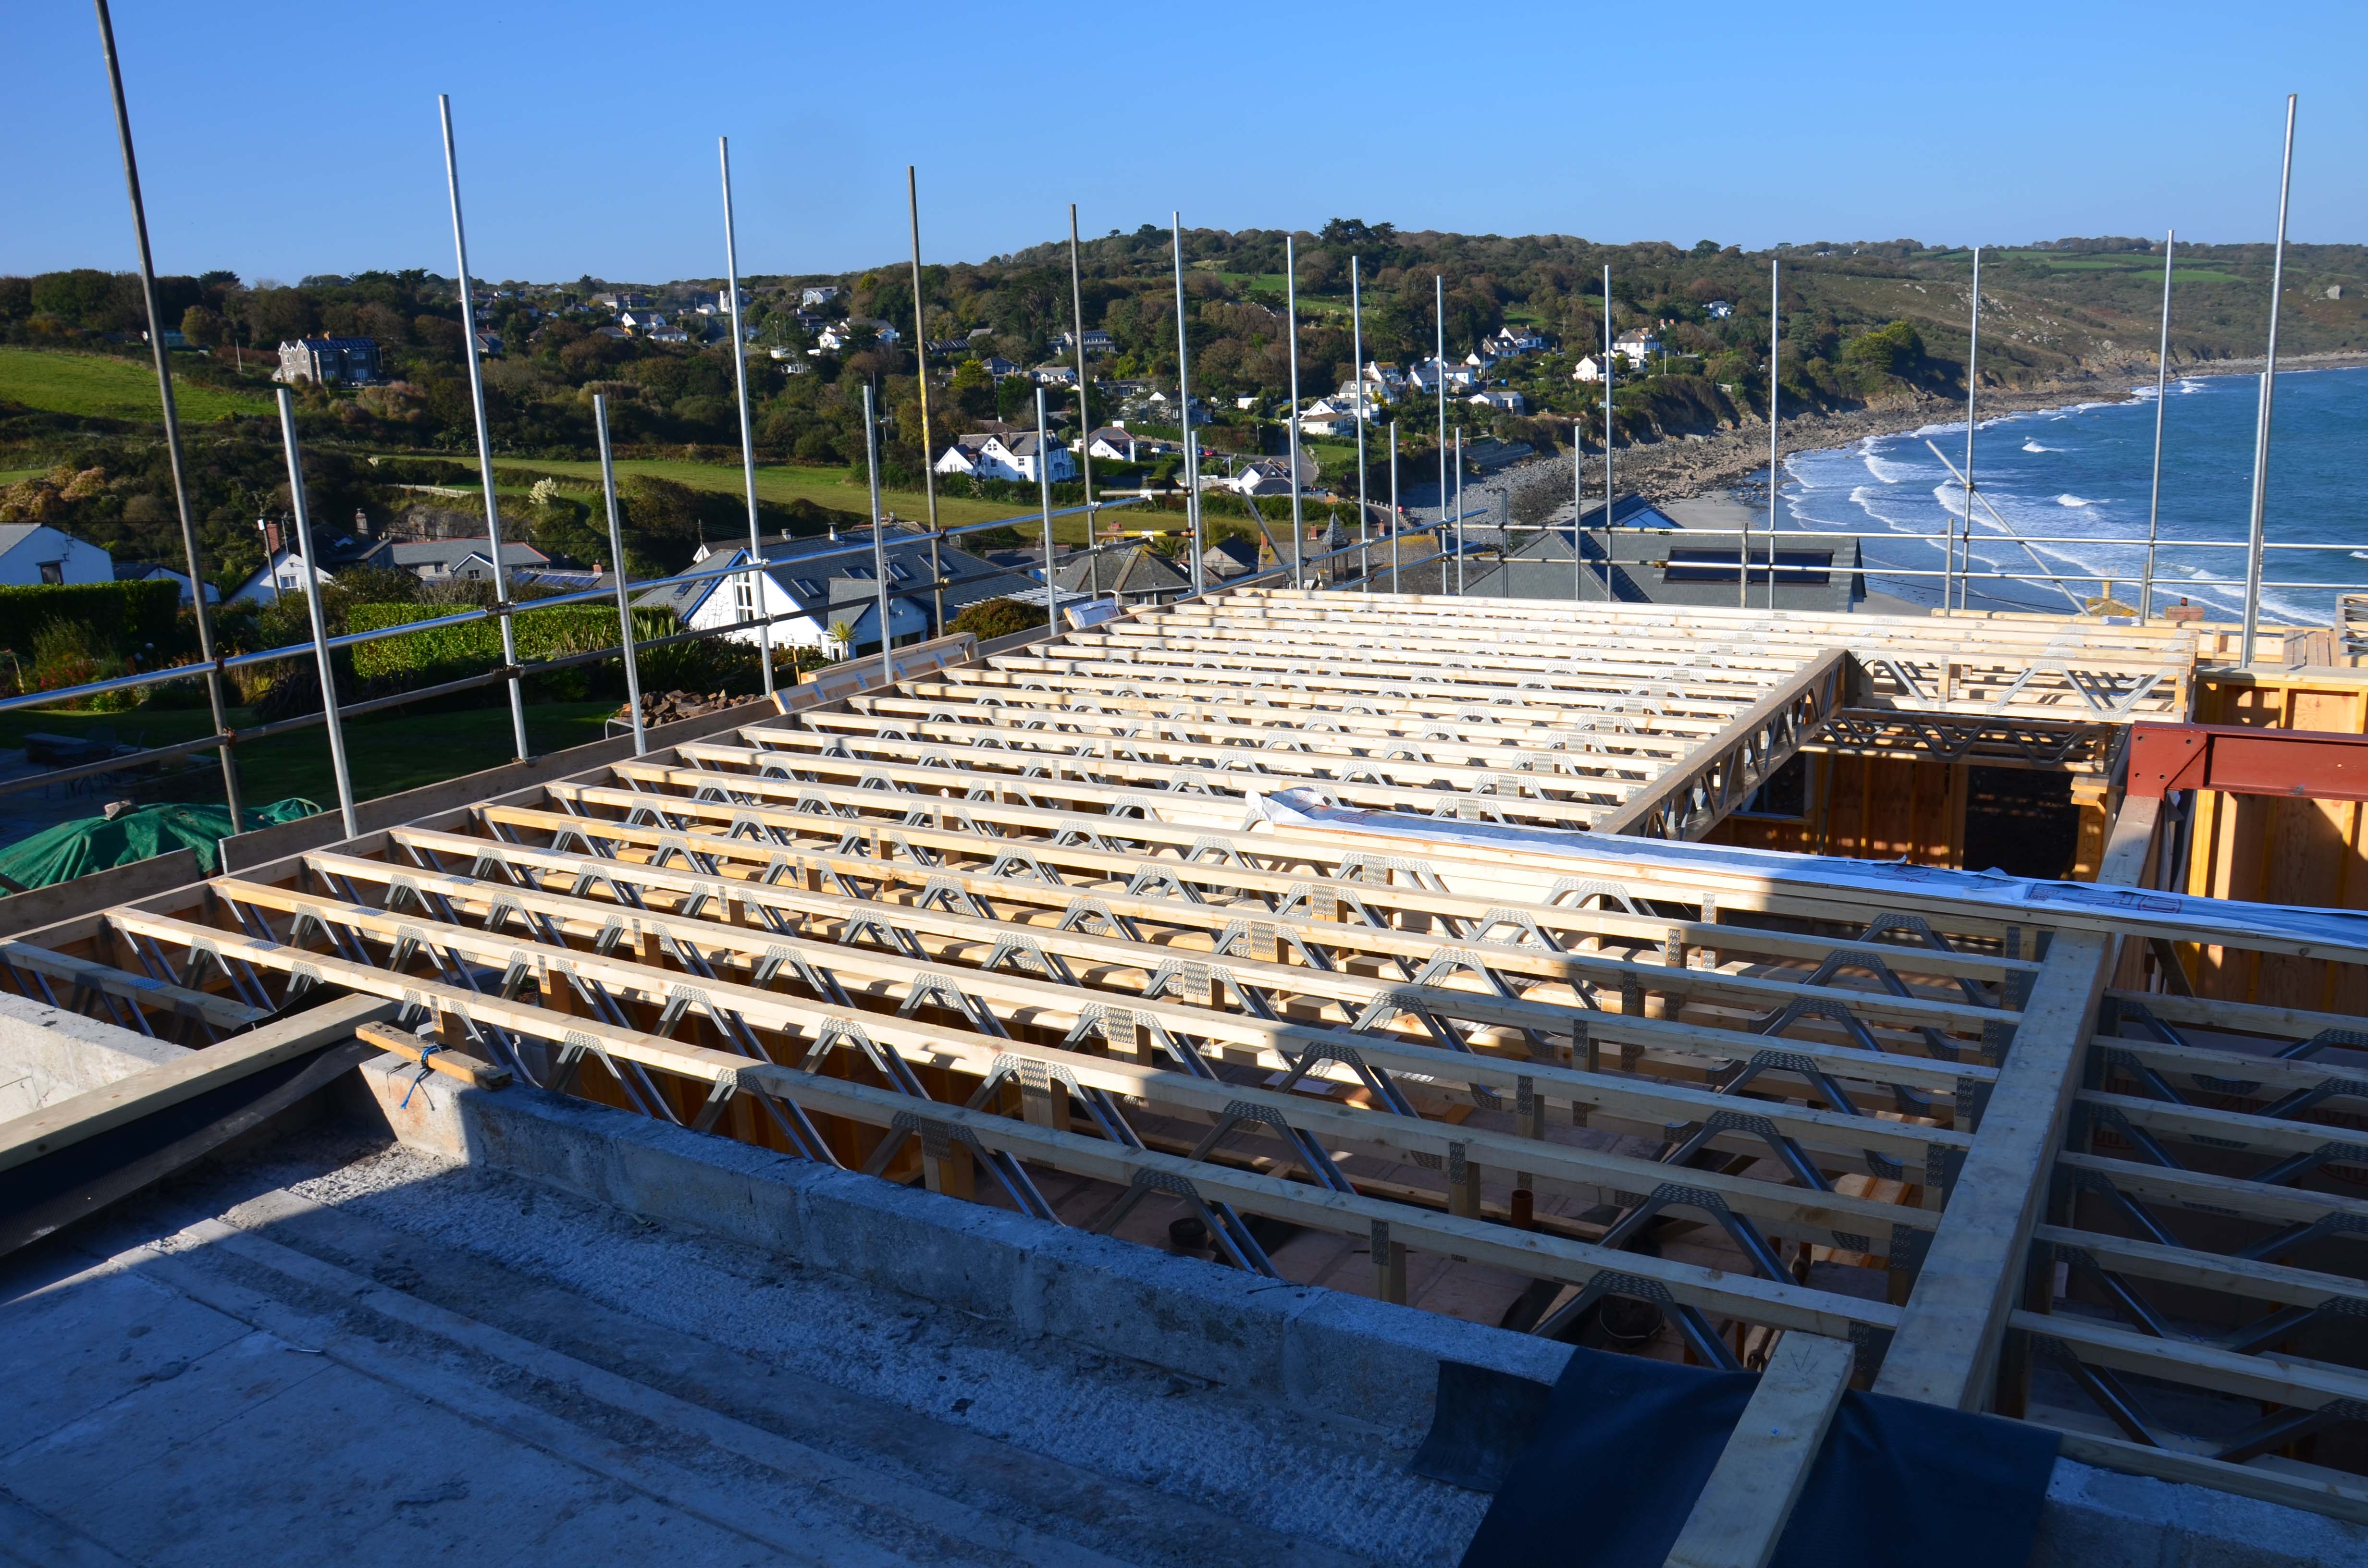
One day there will be a floor on that! - 1 October 2015

The portal frame resolution - 1 October 2015

More floor joists in pla ce - 1 October 2015

Posi-joists are amazing - 1 October 2015
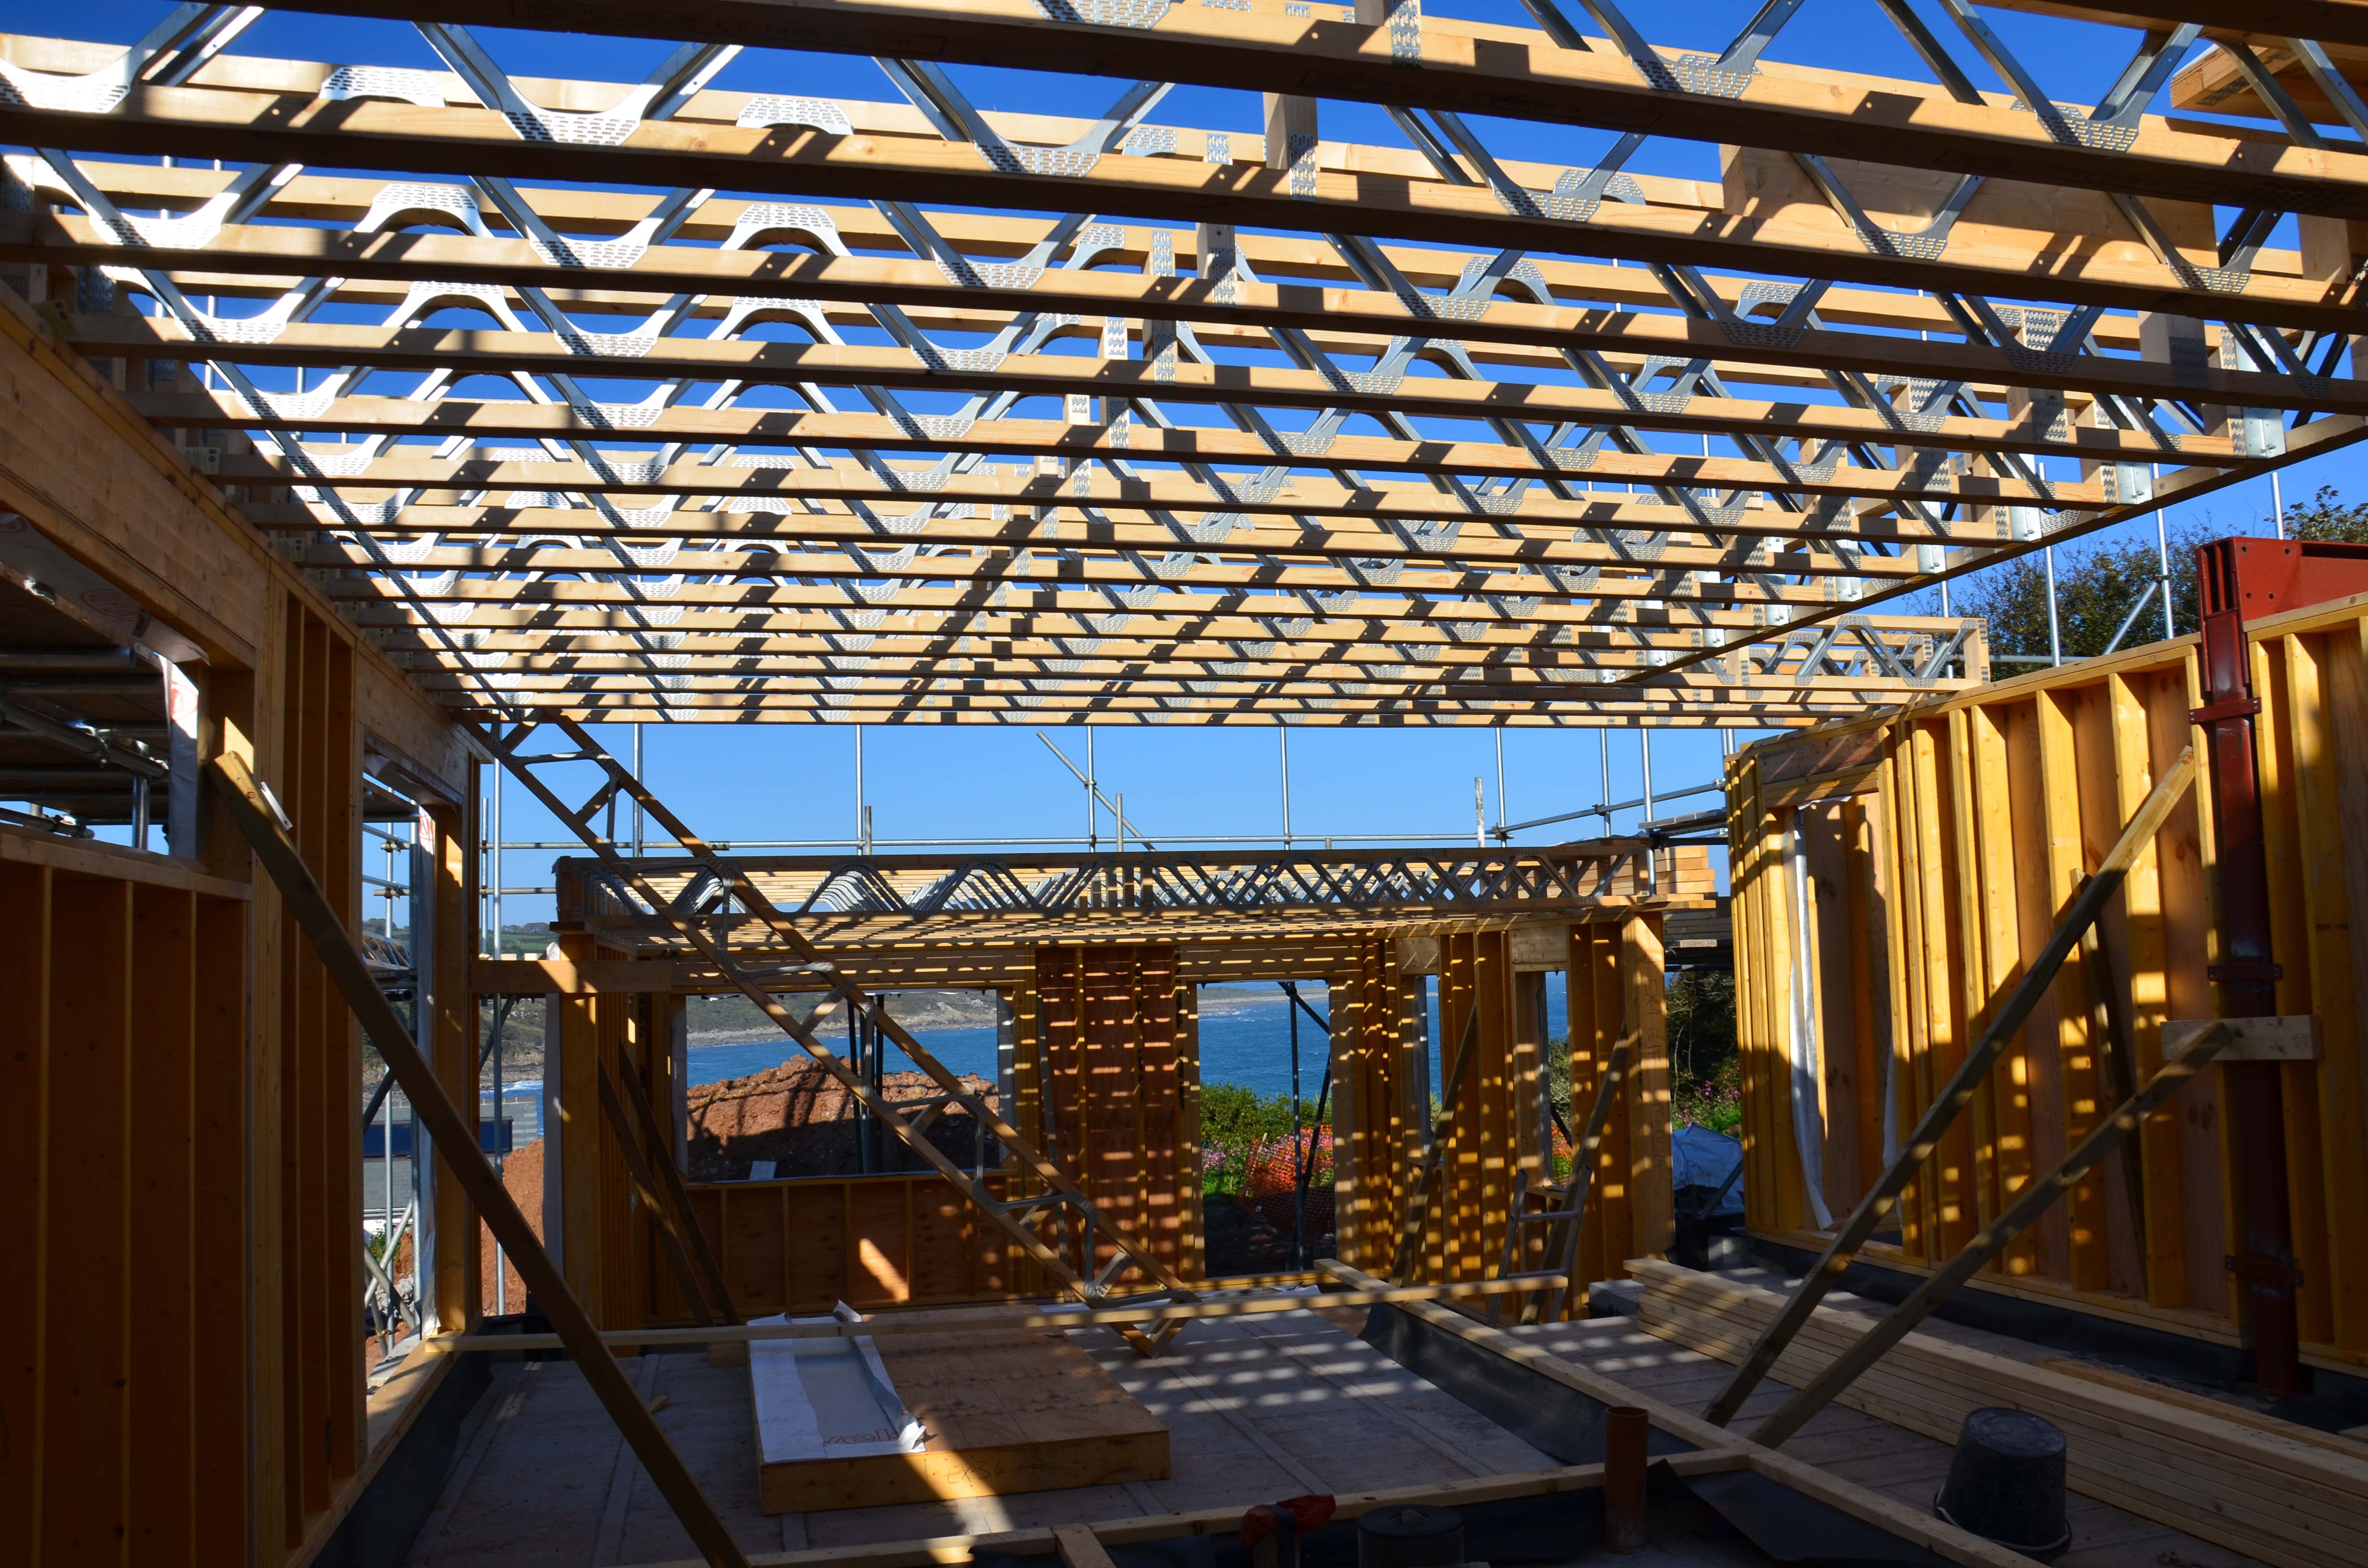
The floor joists are 75% up - 1 October 2015

Scaffolding being erected - 30 September 2015

The scaffolding goes up - 30 September 2015

Starting to place floor joists - 30 September 2015
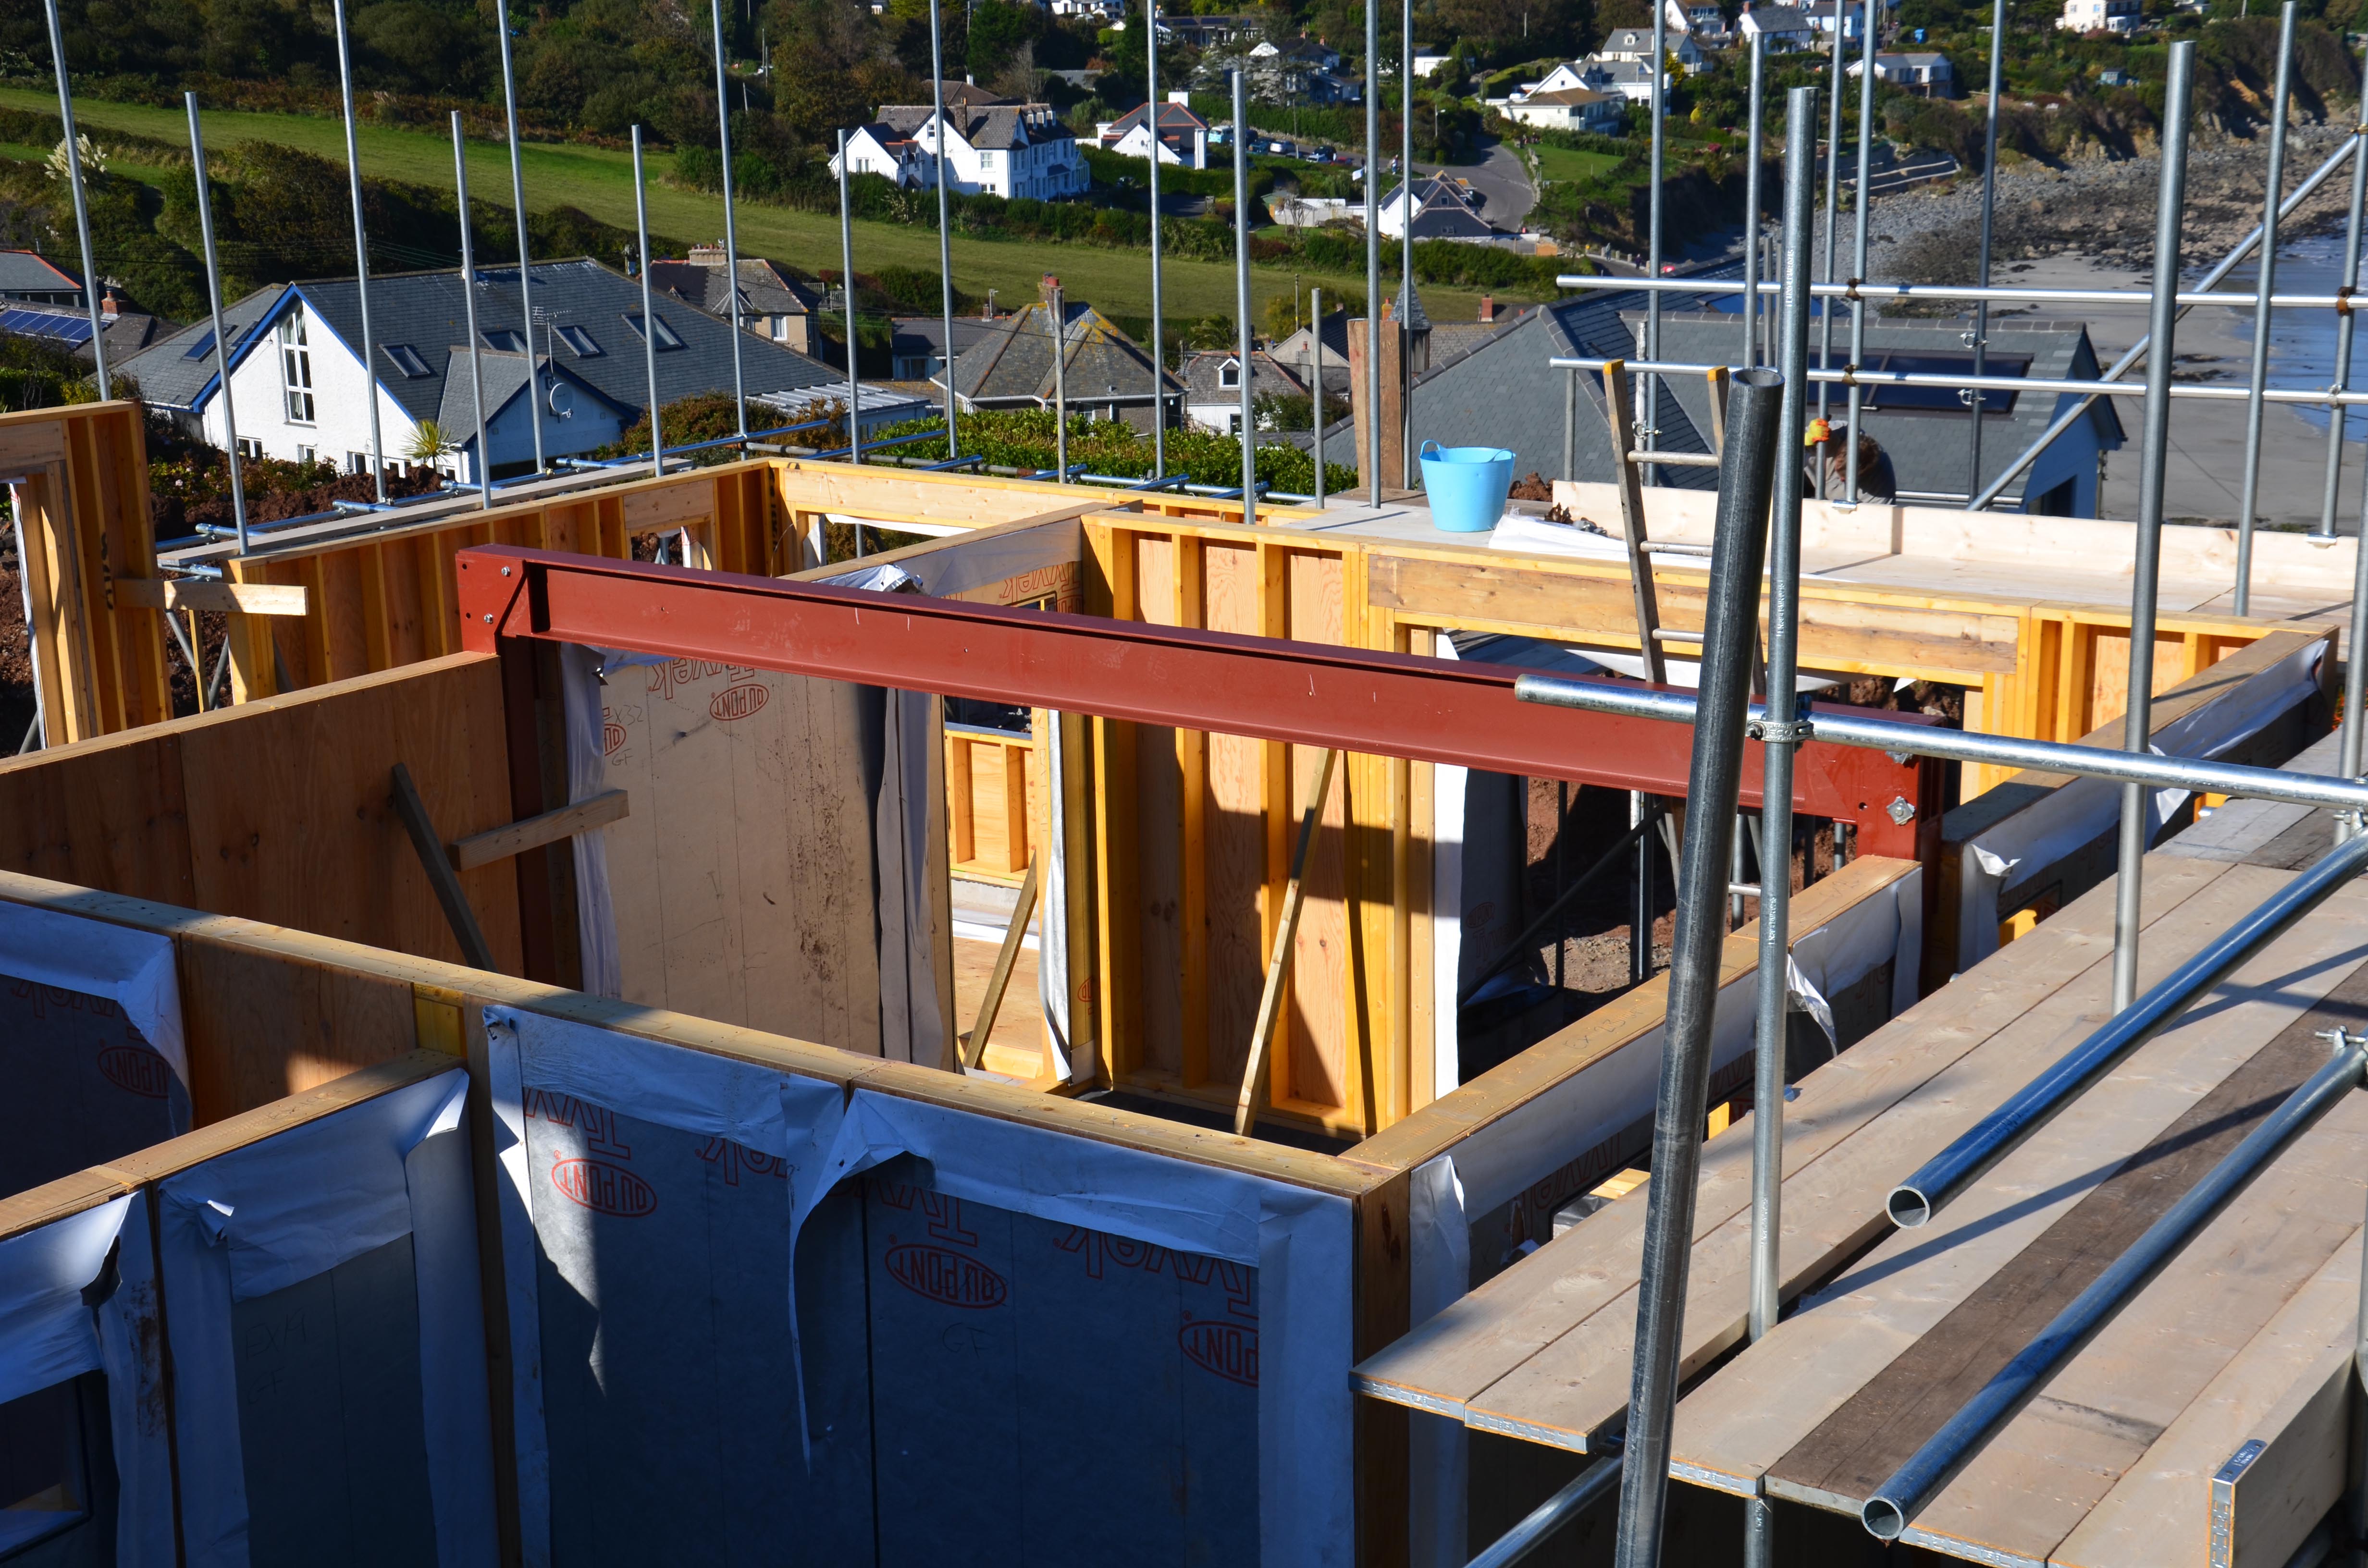
The steel portal frame - 30 September 2015

The crane on site - 30 September 2015
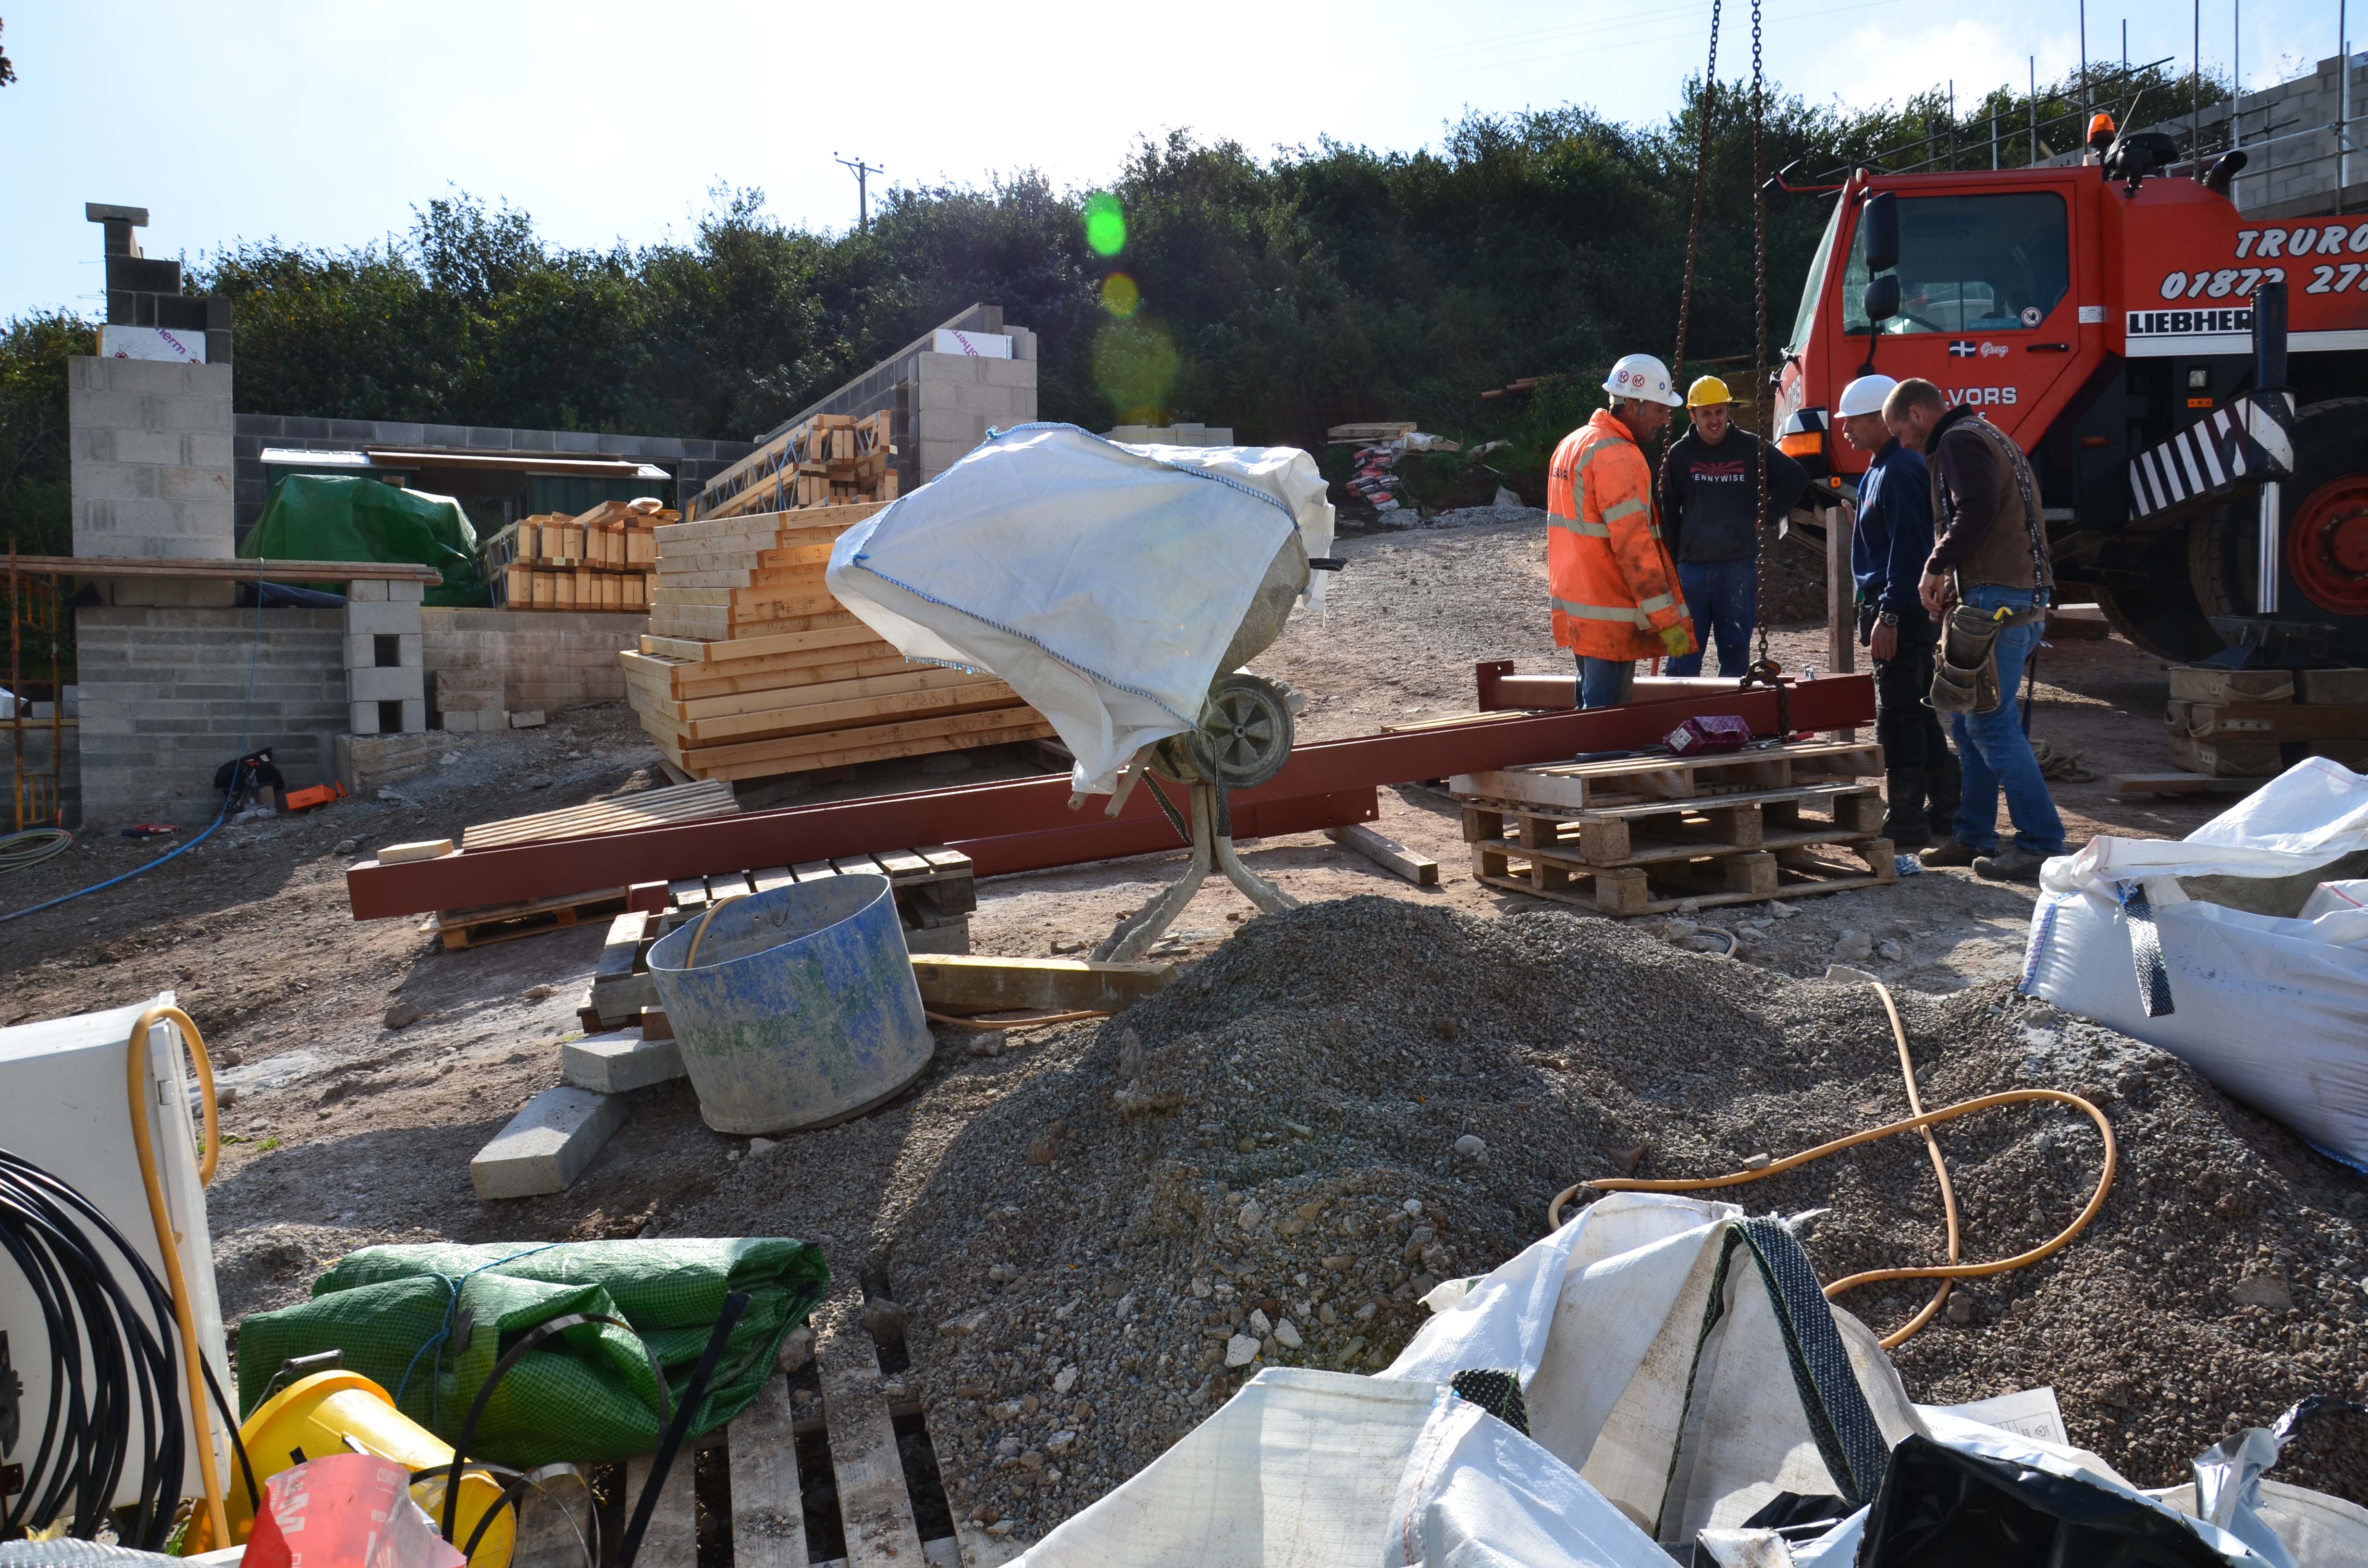
Our portal frame - 30 September 2015

Now that's a crane! - 30 September 2015
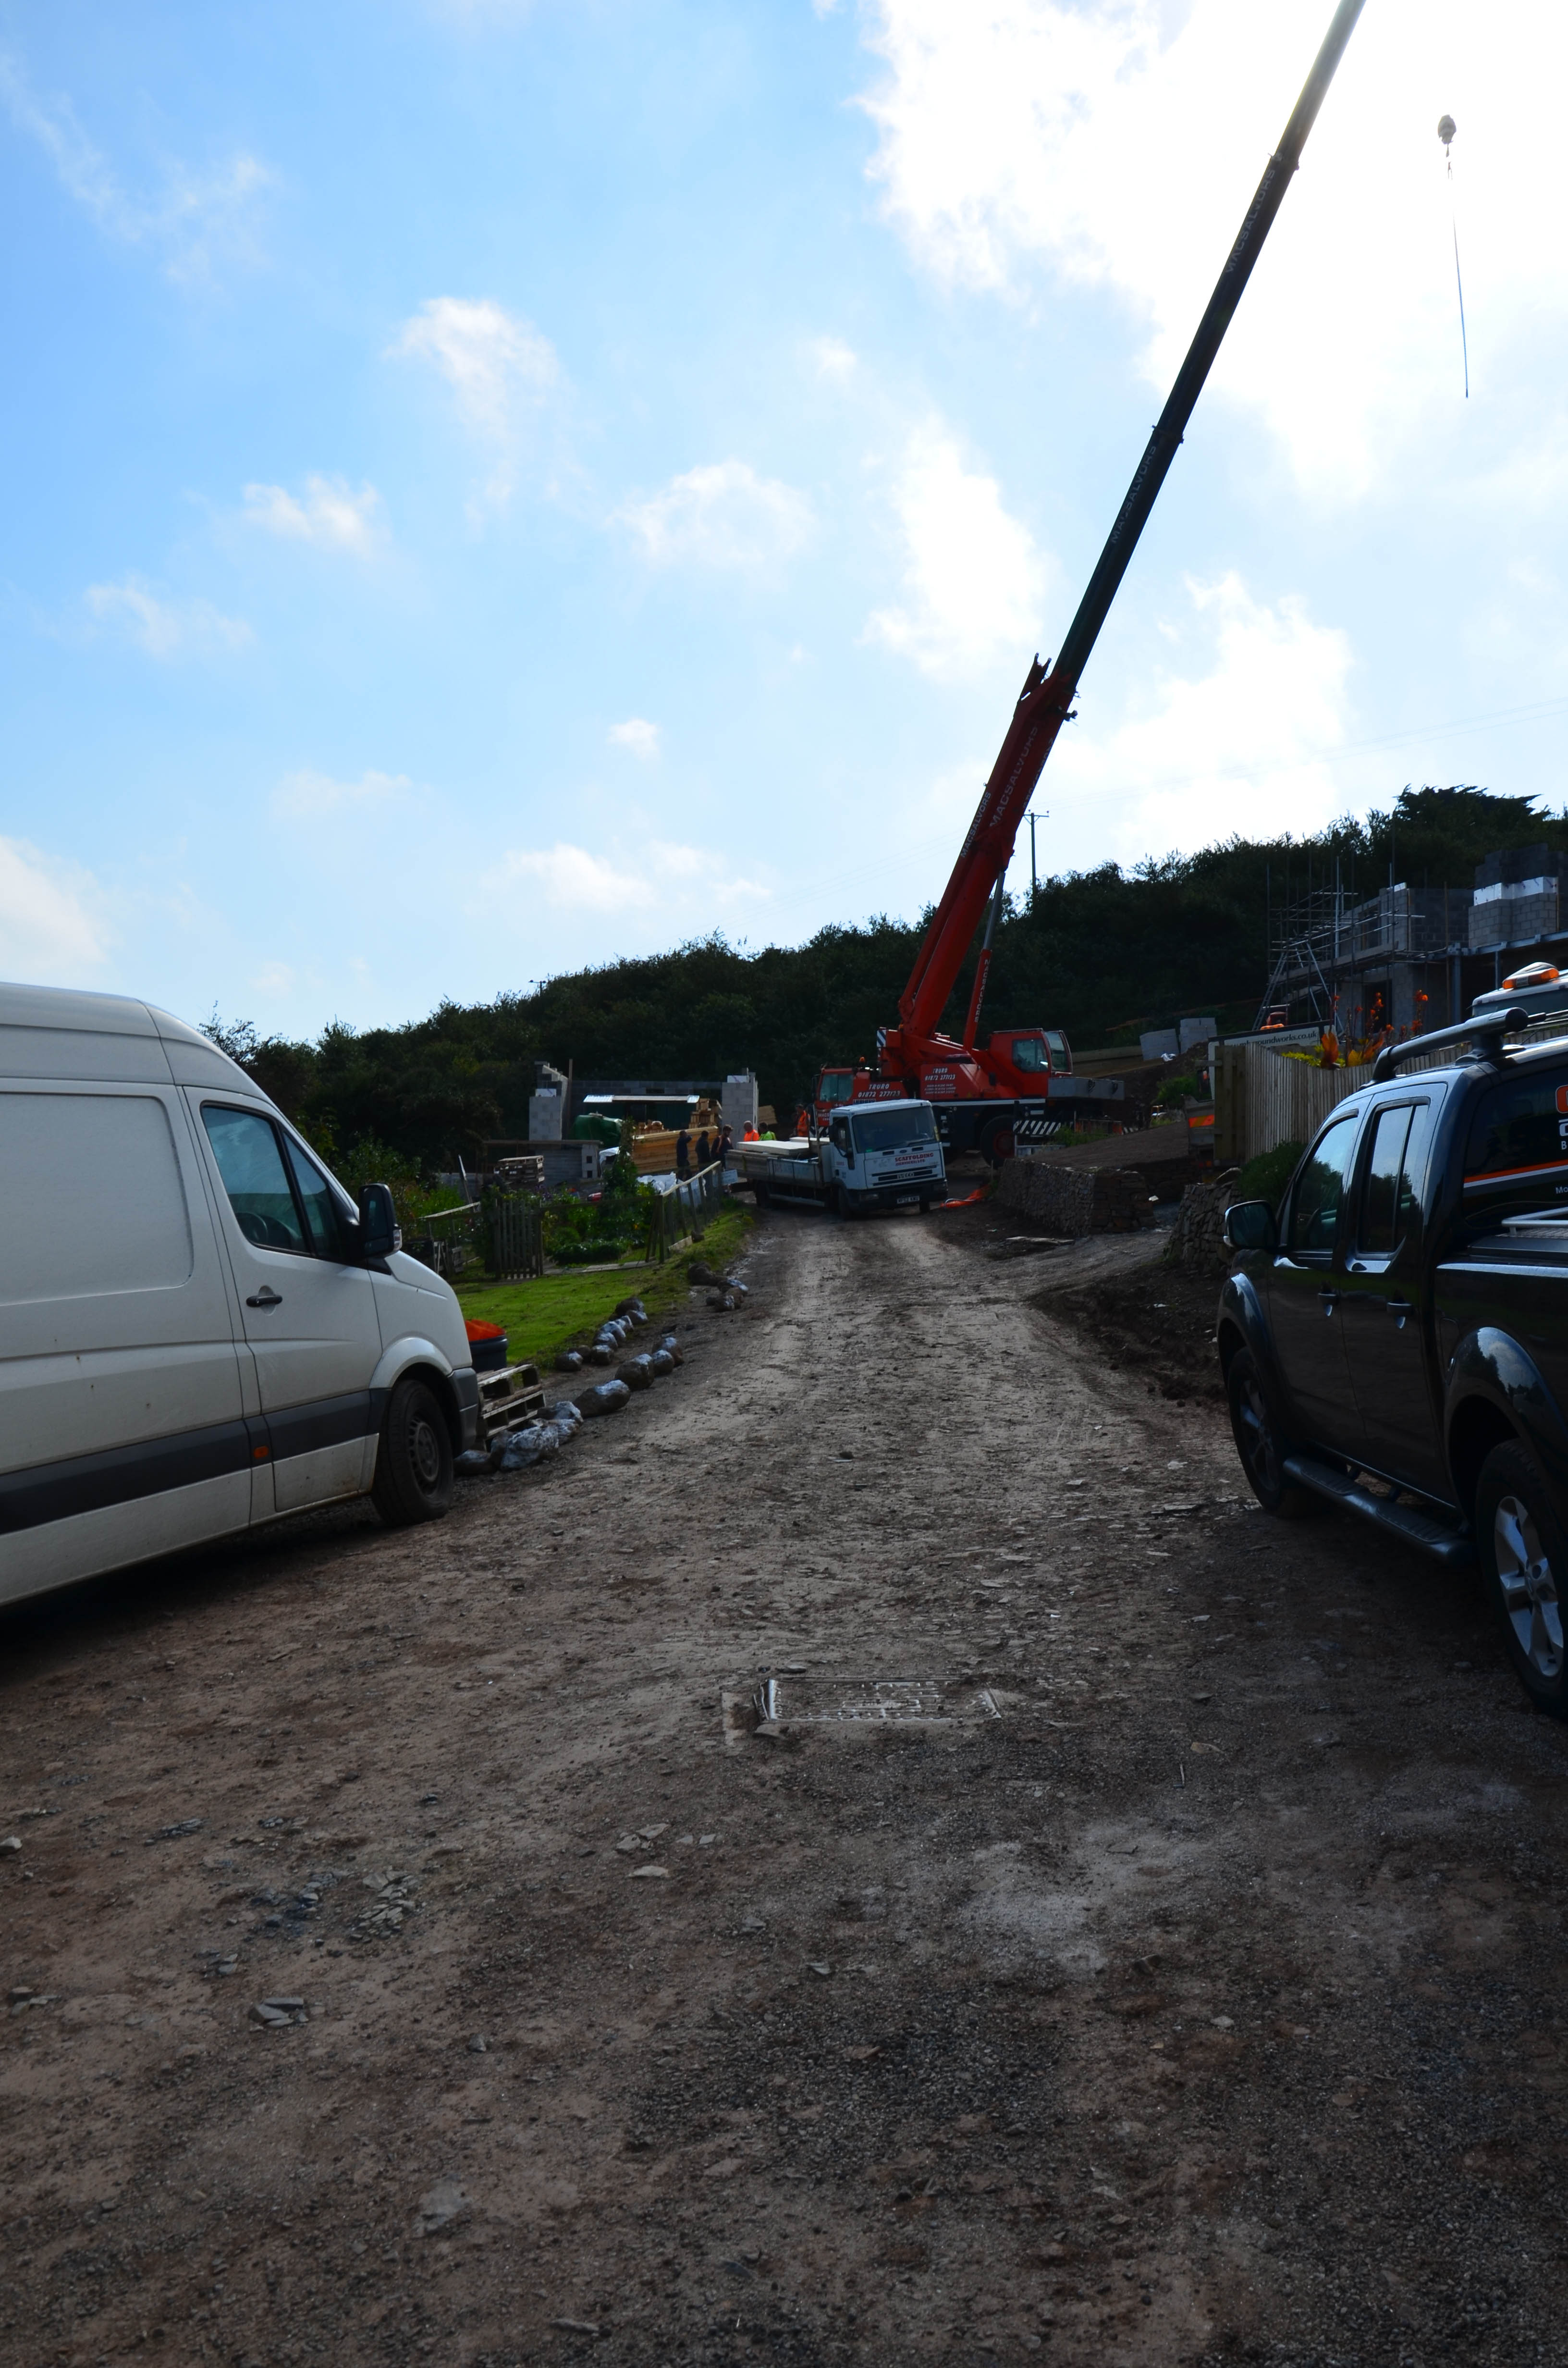
Wasn't expecting that! - 30 September 2015

Master bedroom +family bathroom - 29 September 2015

View into the lower floor - 29 September 2015
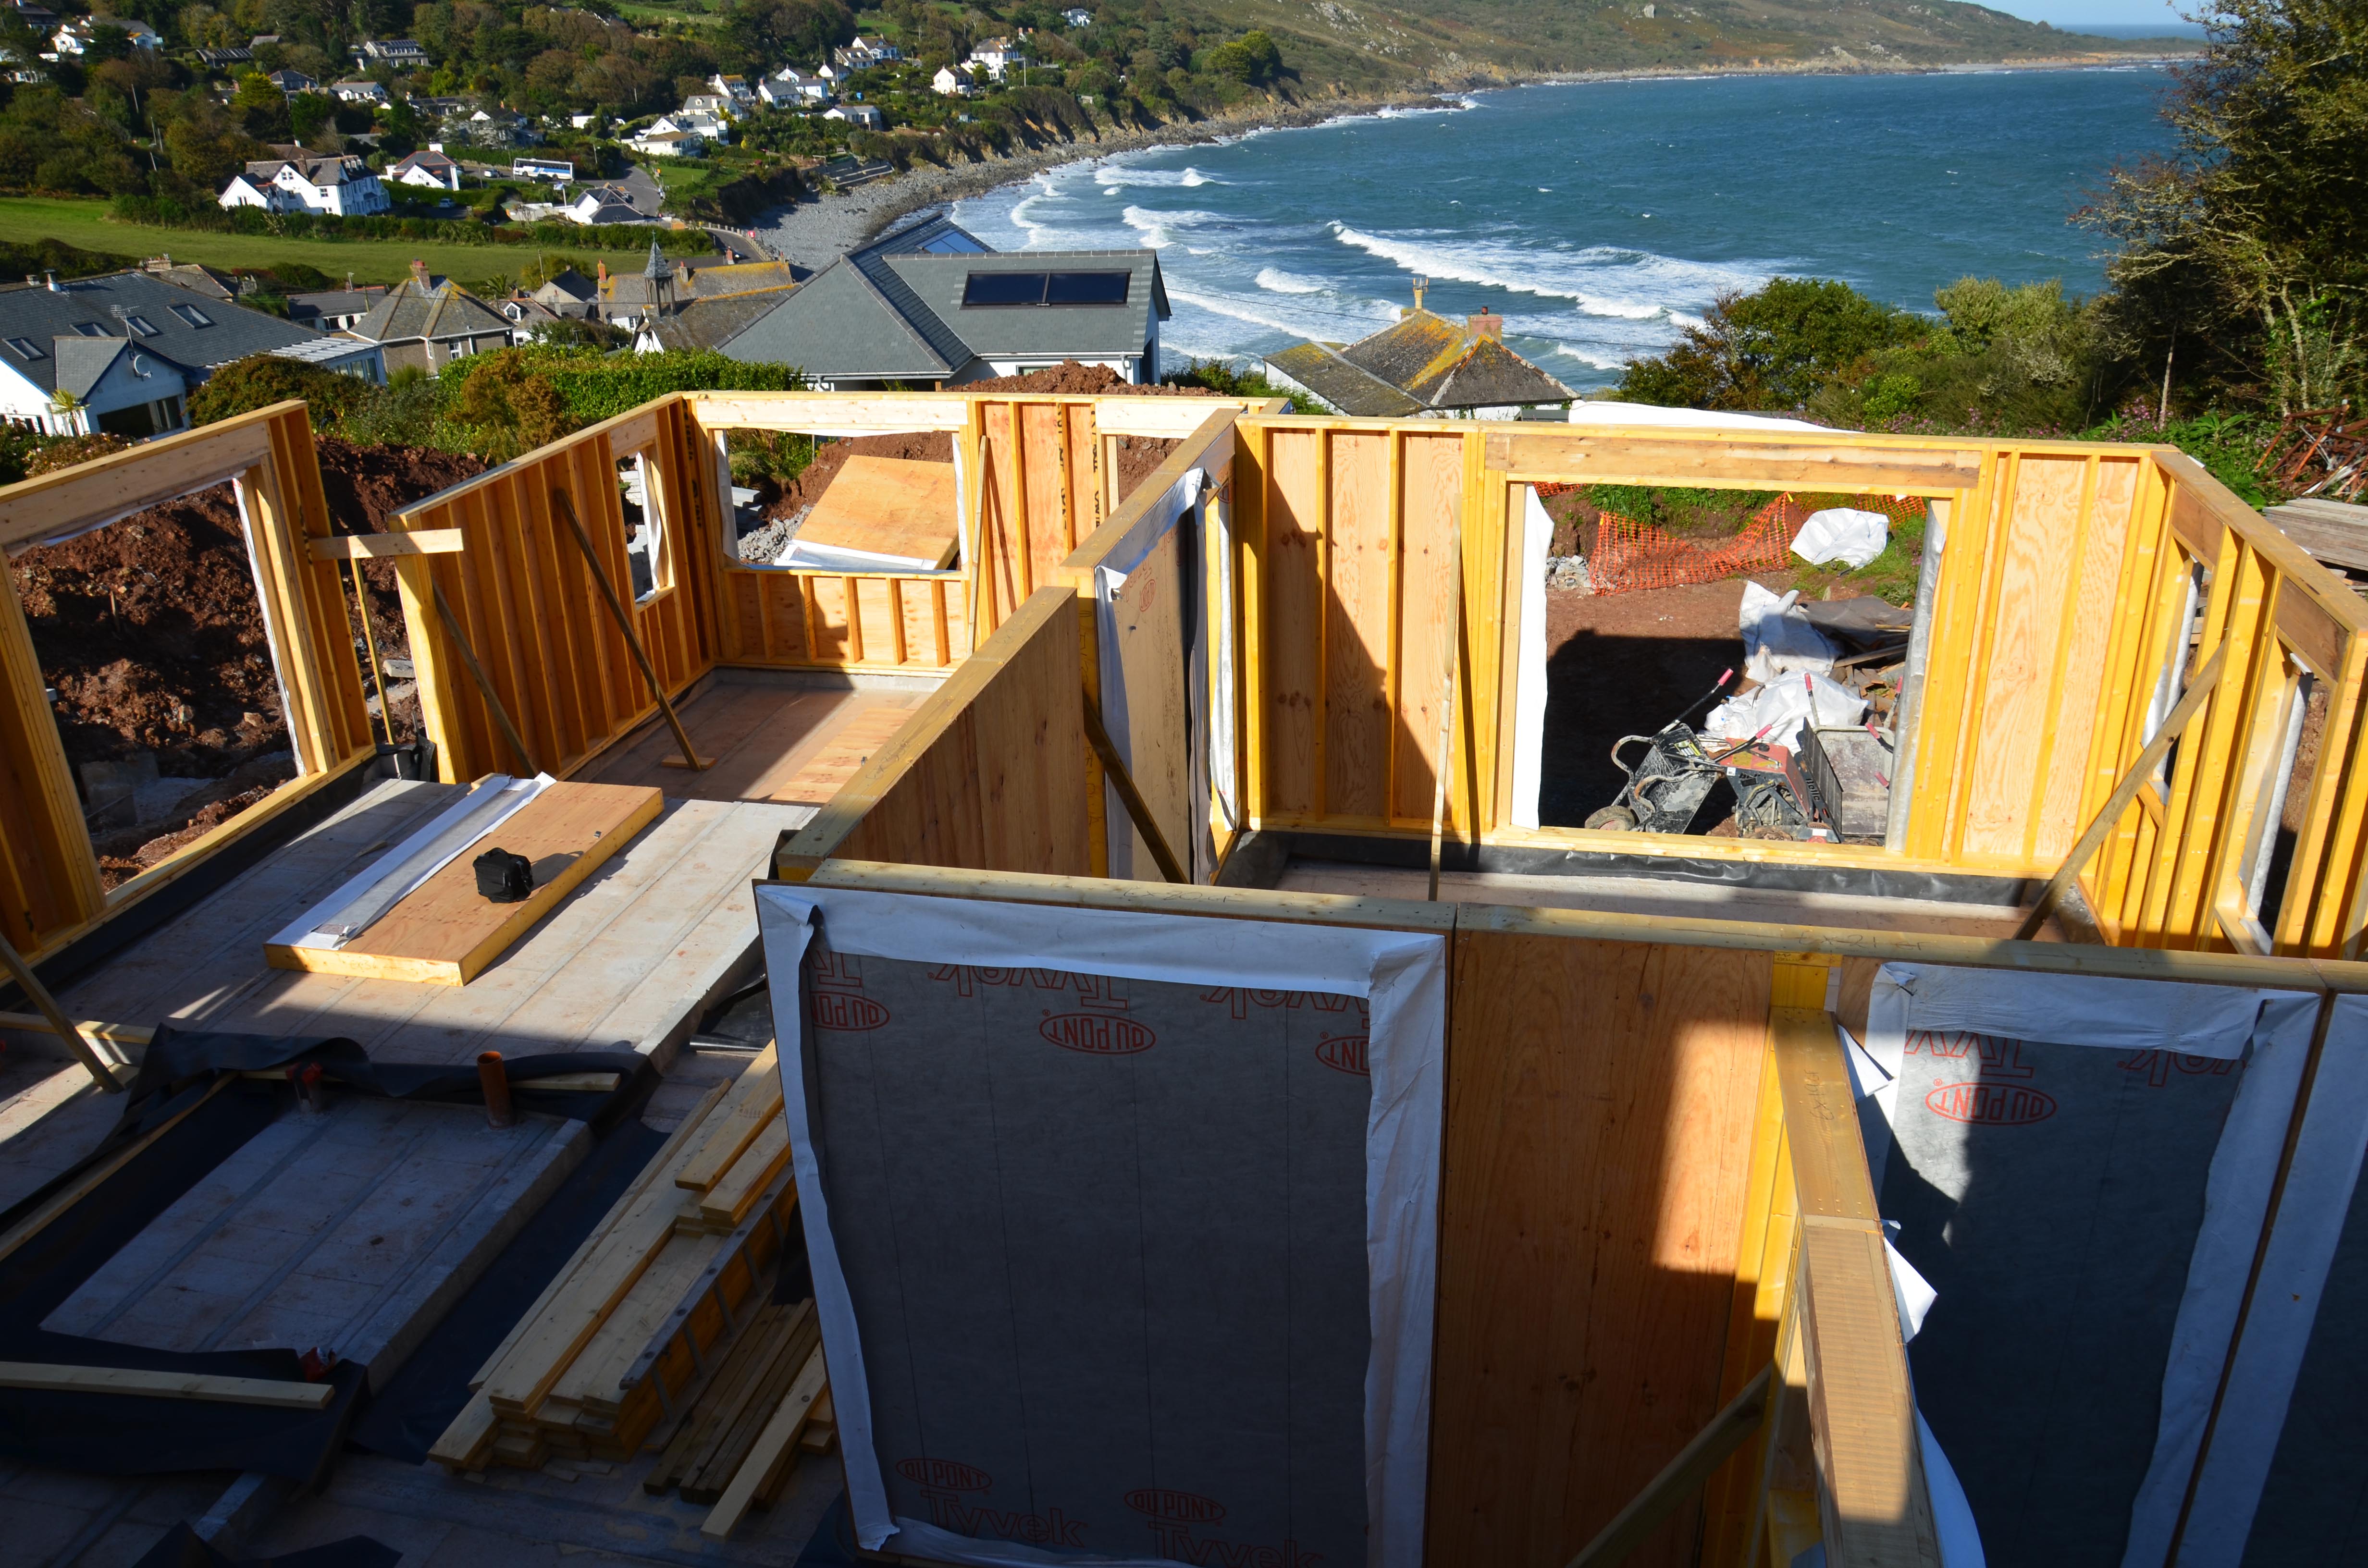
View into the lower floor - 29 September 2015
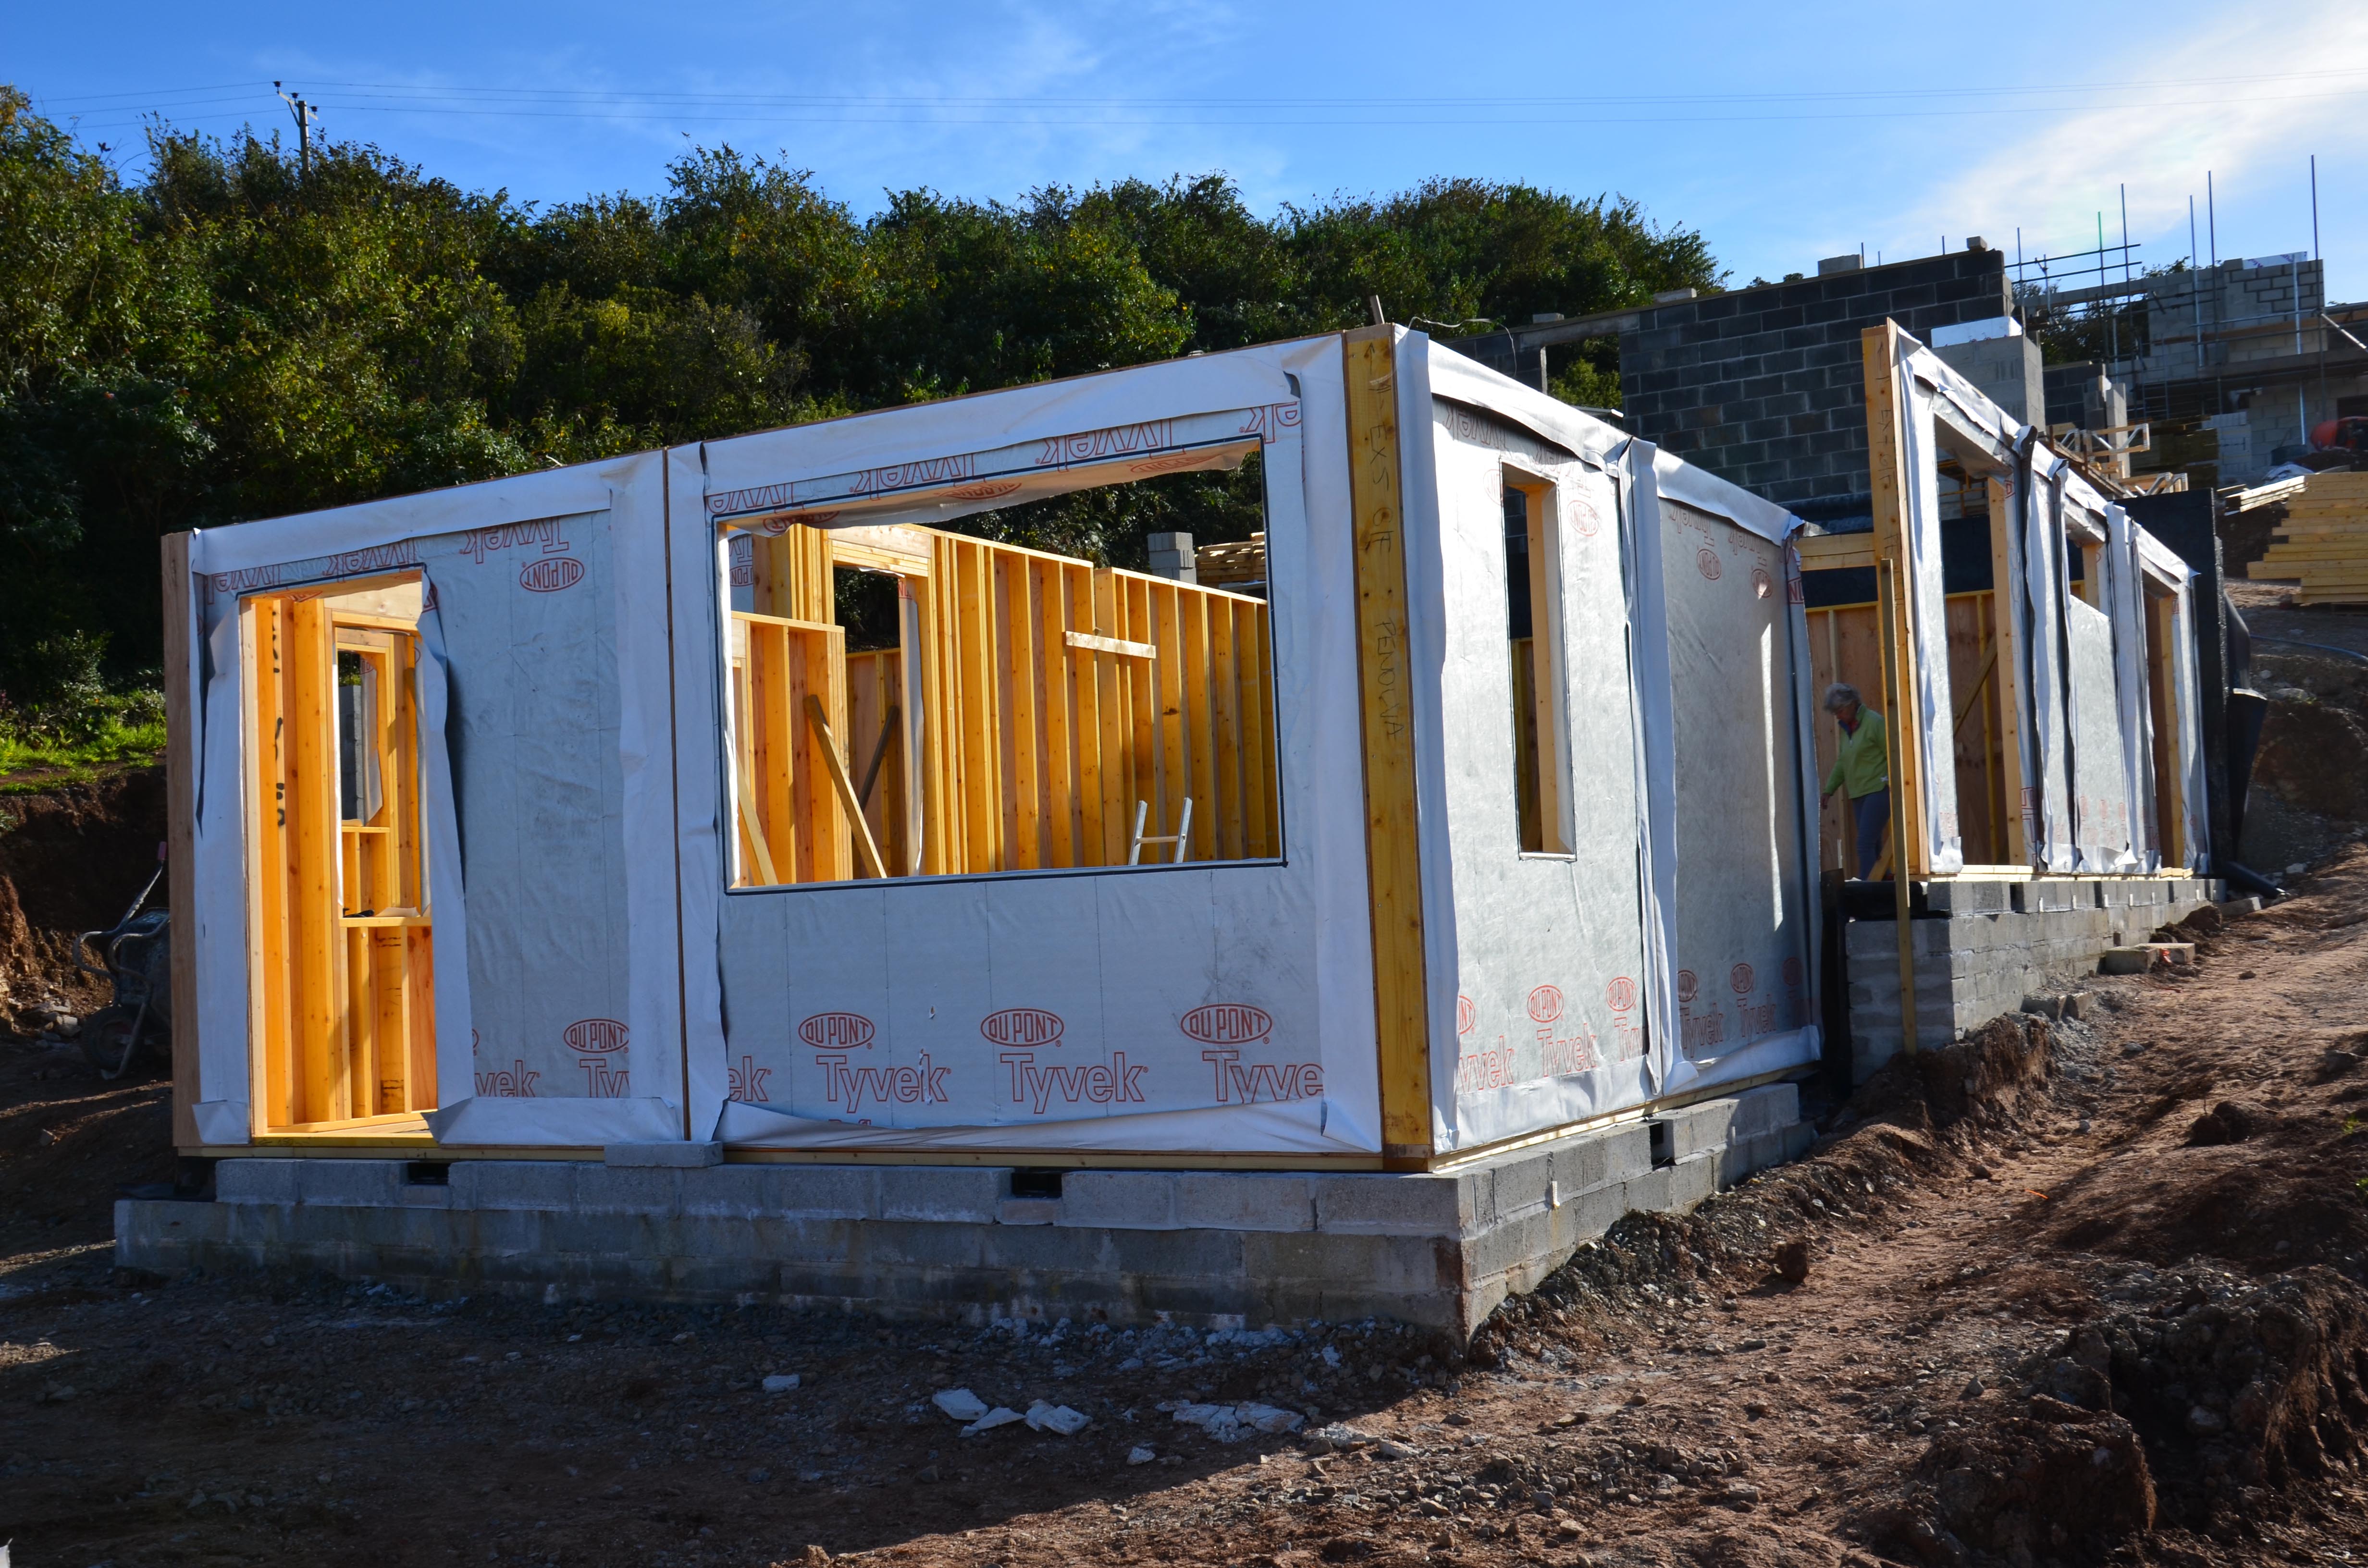
Looking up site - 29 September 2015
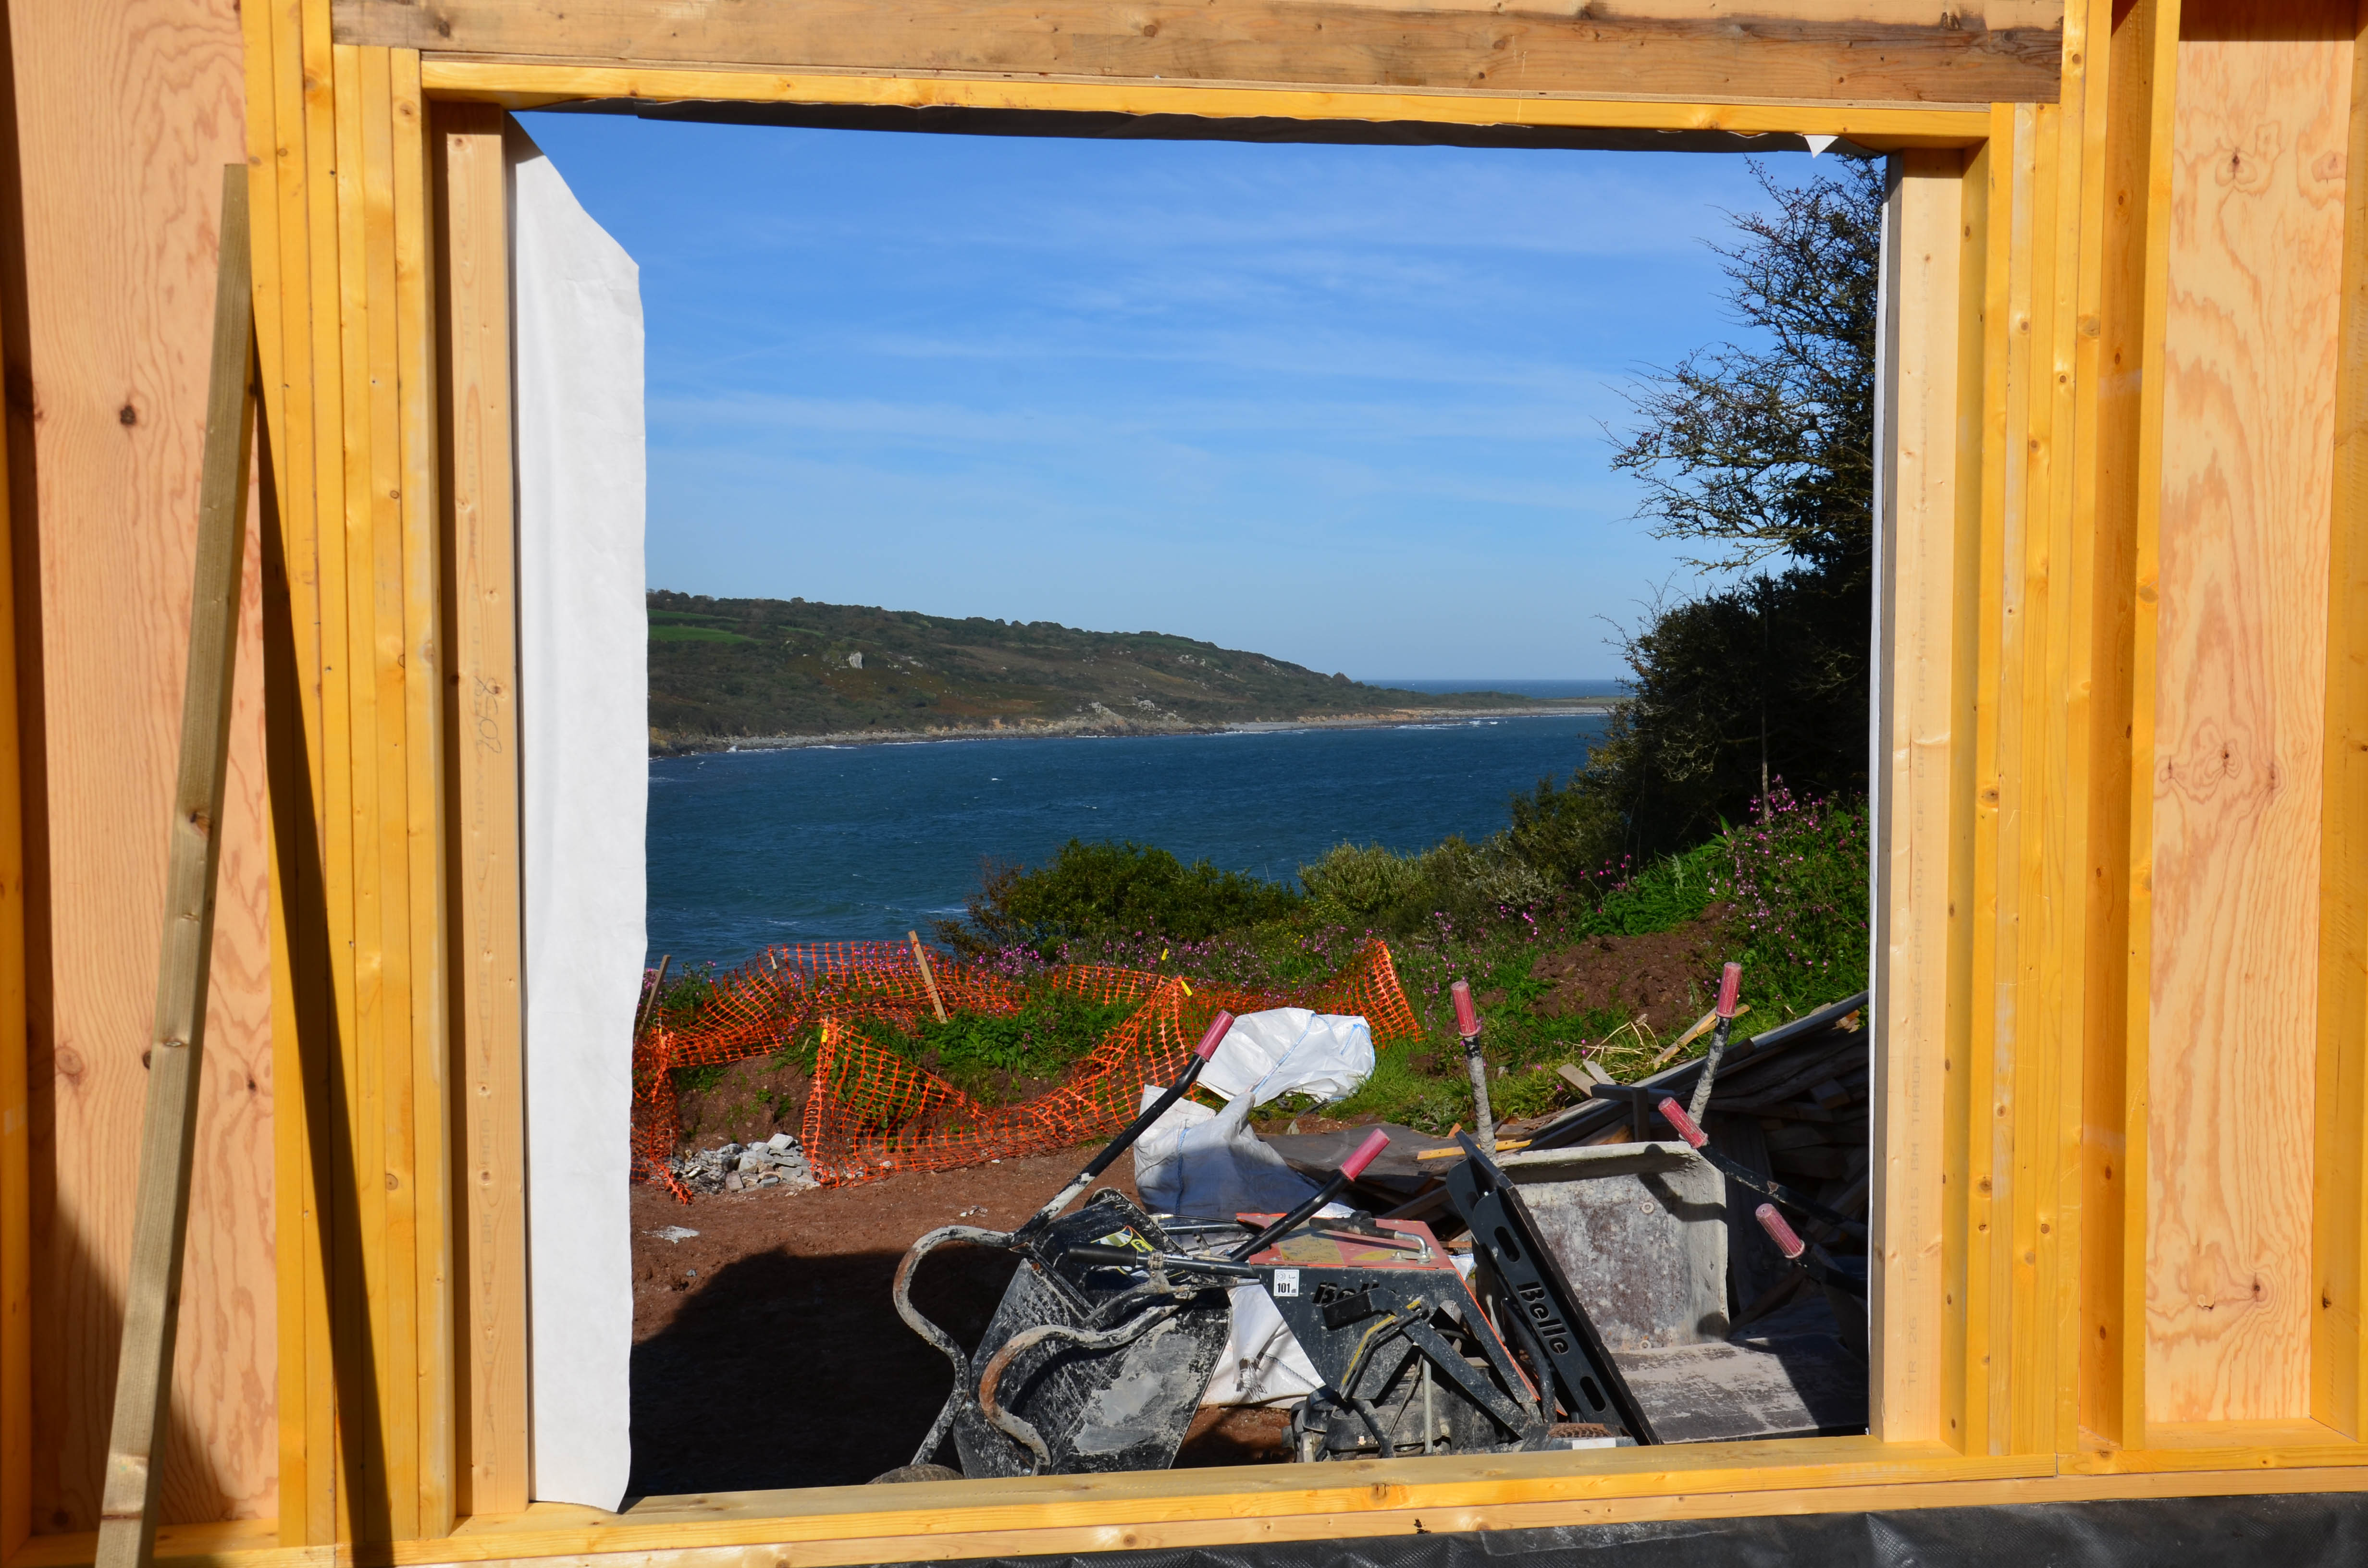
The view from our bed - 29 September 2015
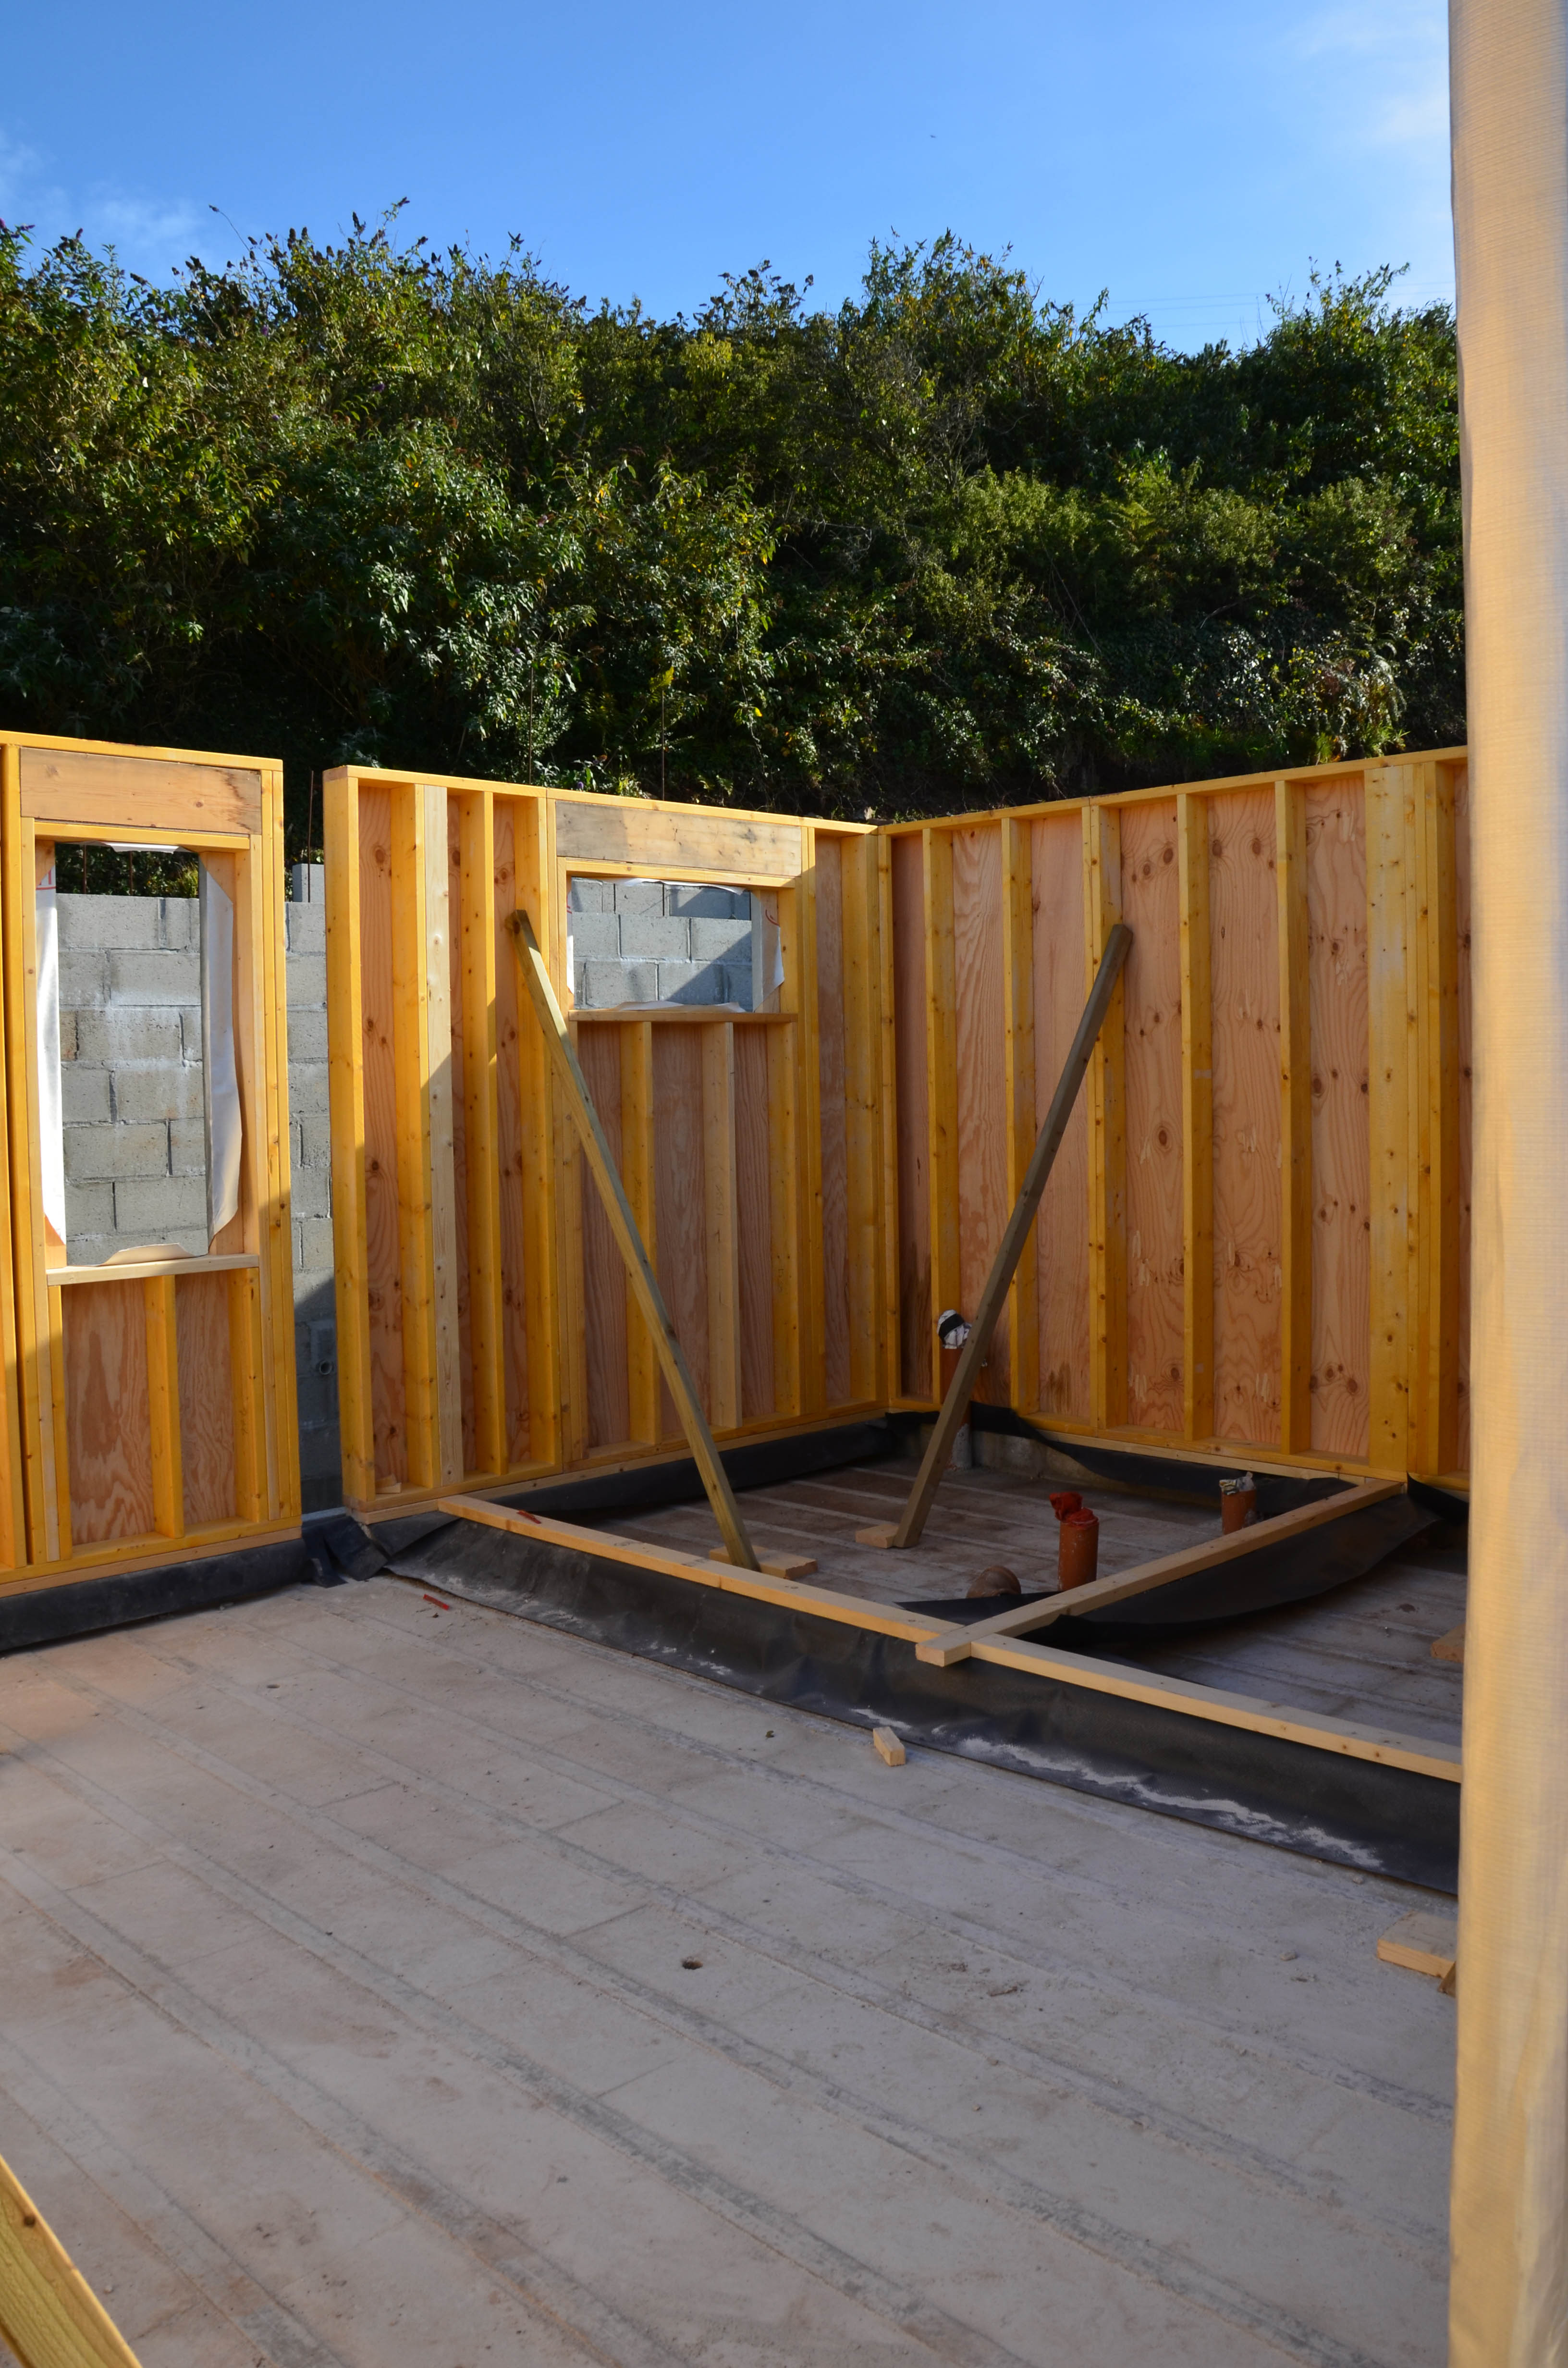
Master bedroom with shower room beyond - 29 September 2015

The view from the study - 29 September 2015

Looking throught Ginny & Clair's bedrooms - 29 September 2015
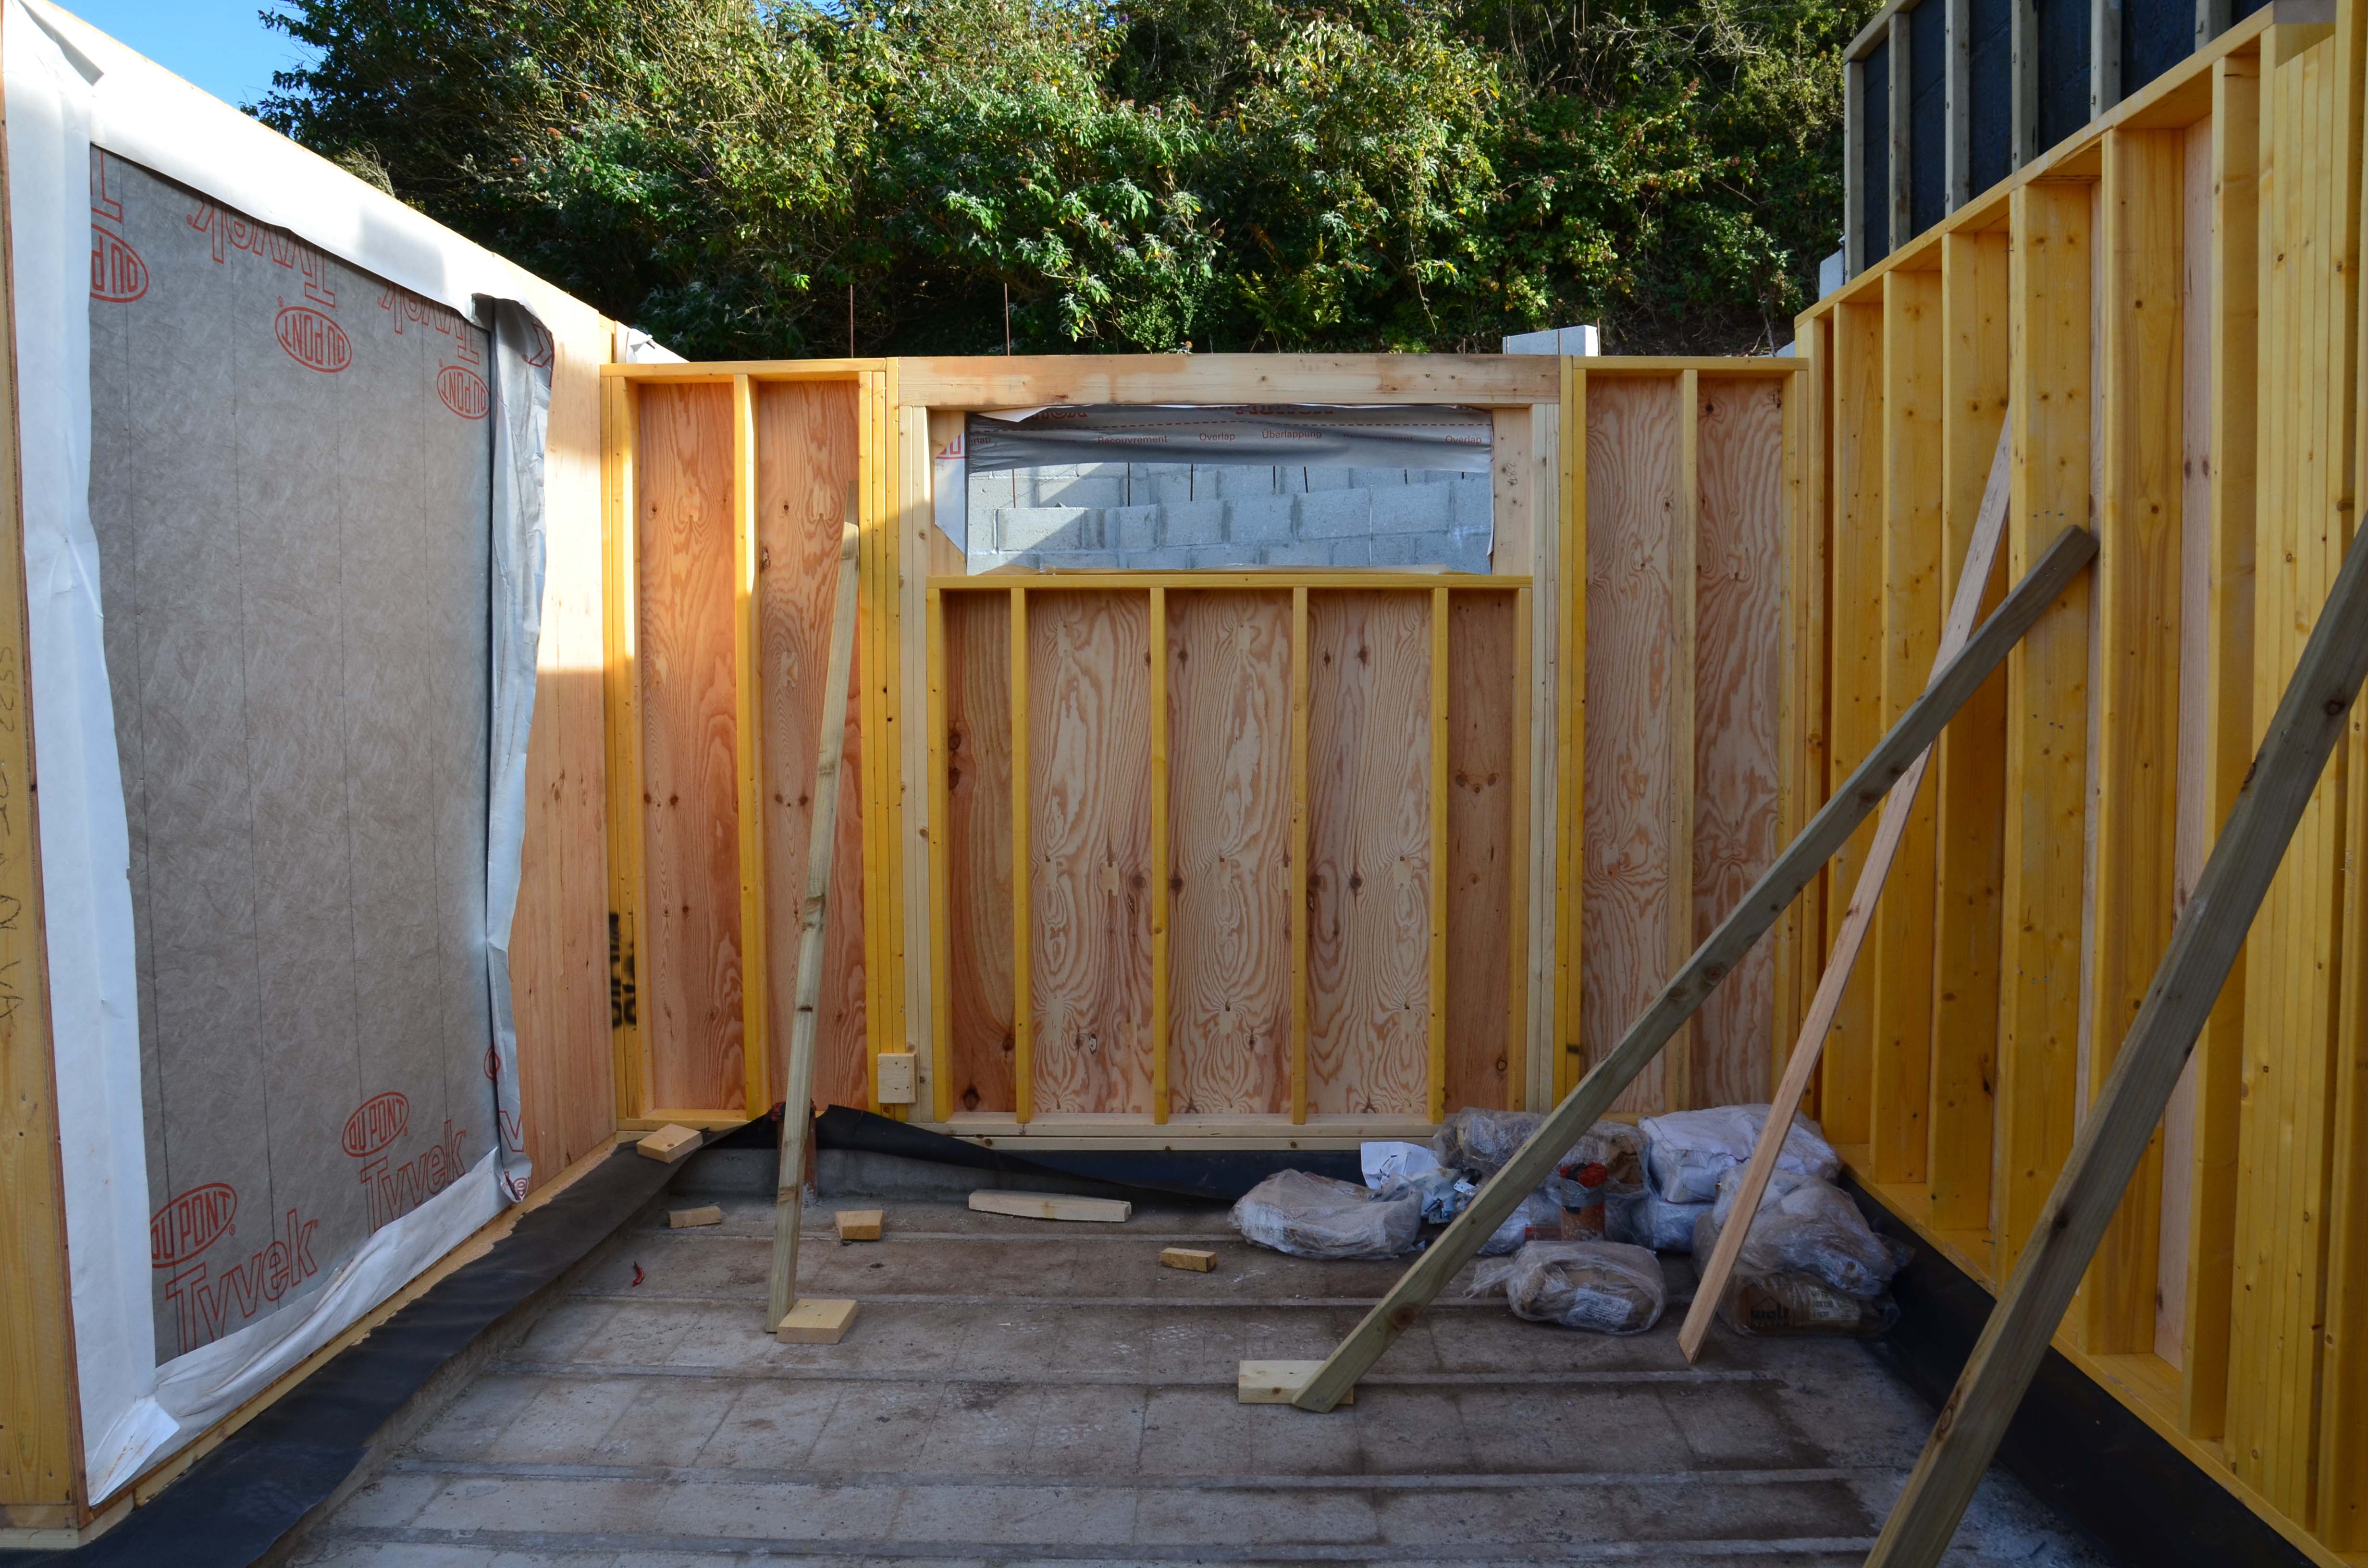
The family bathroom - 29 September 2015
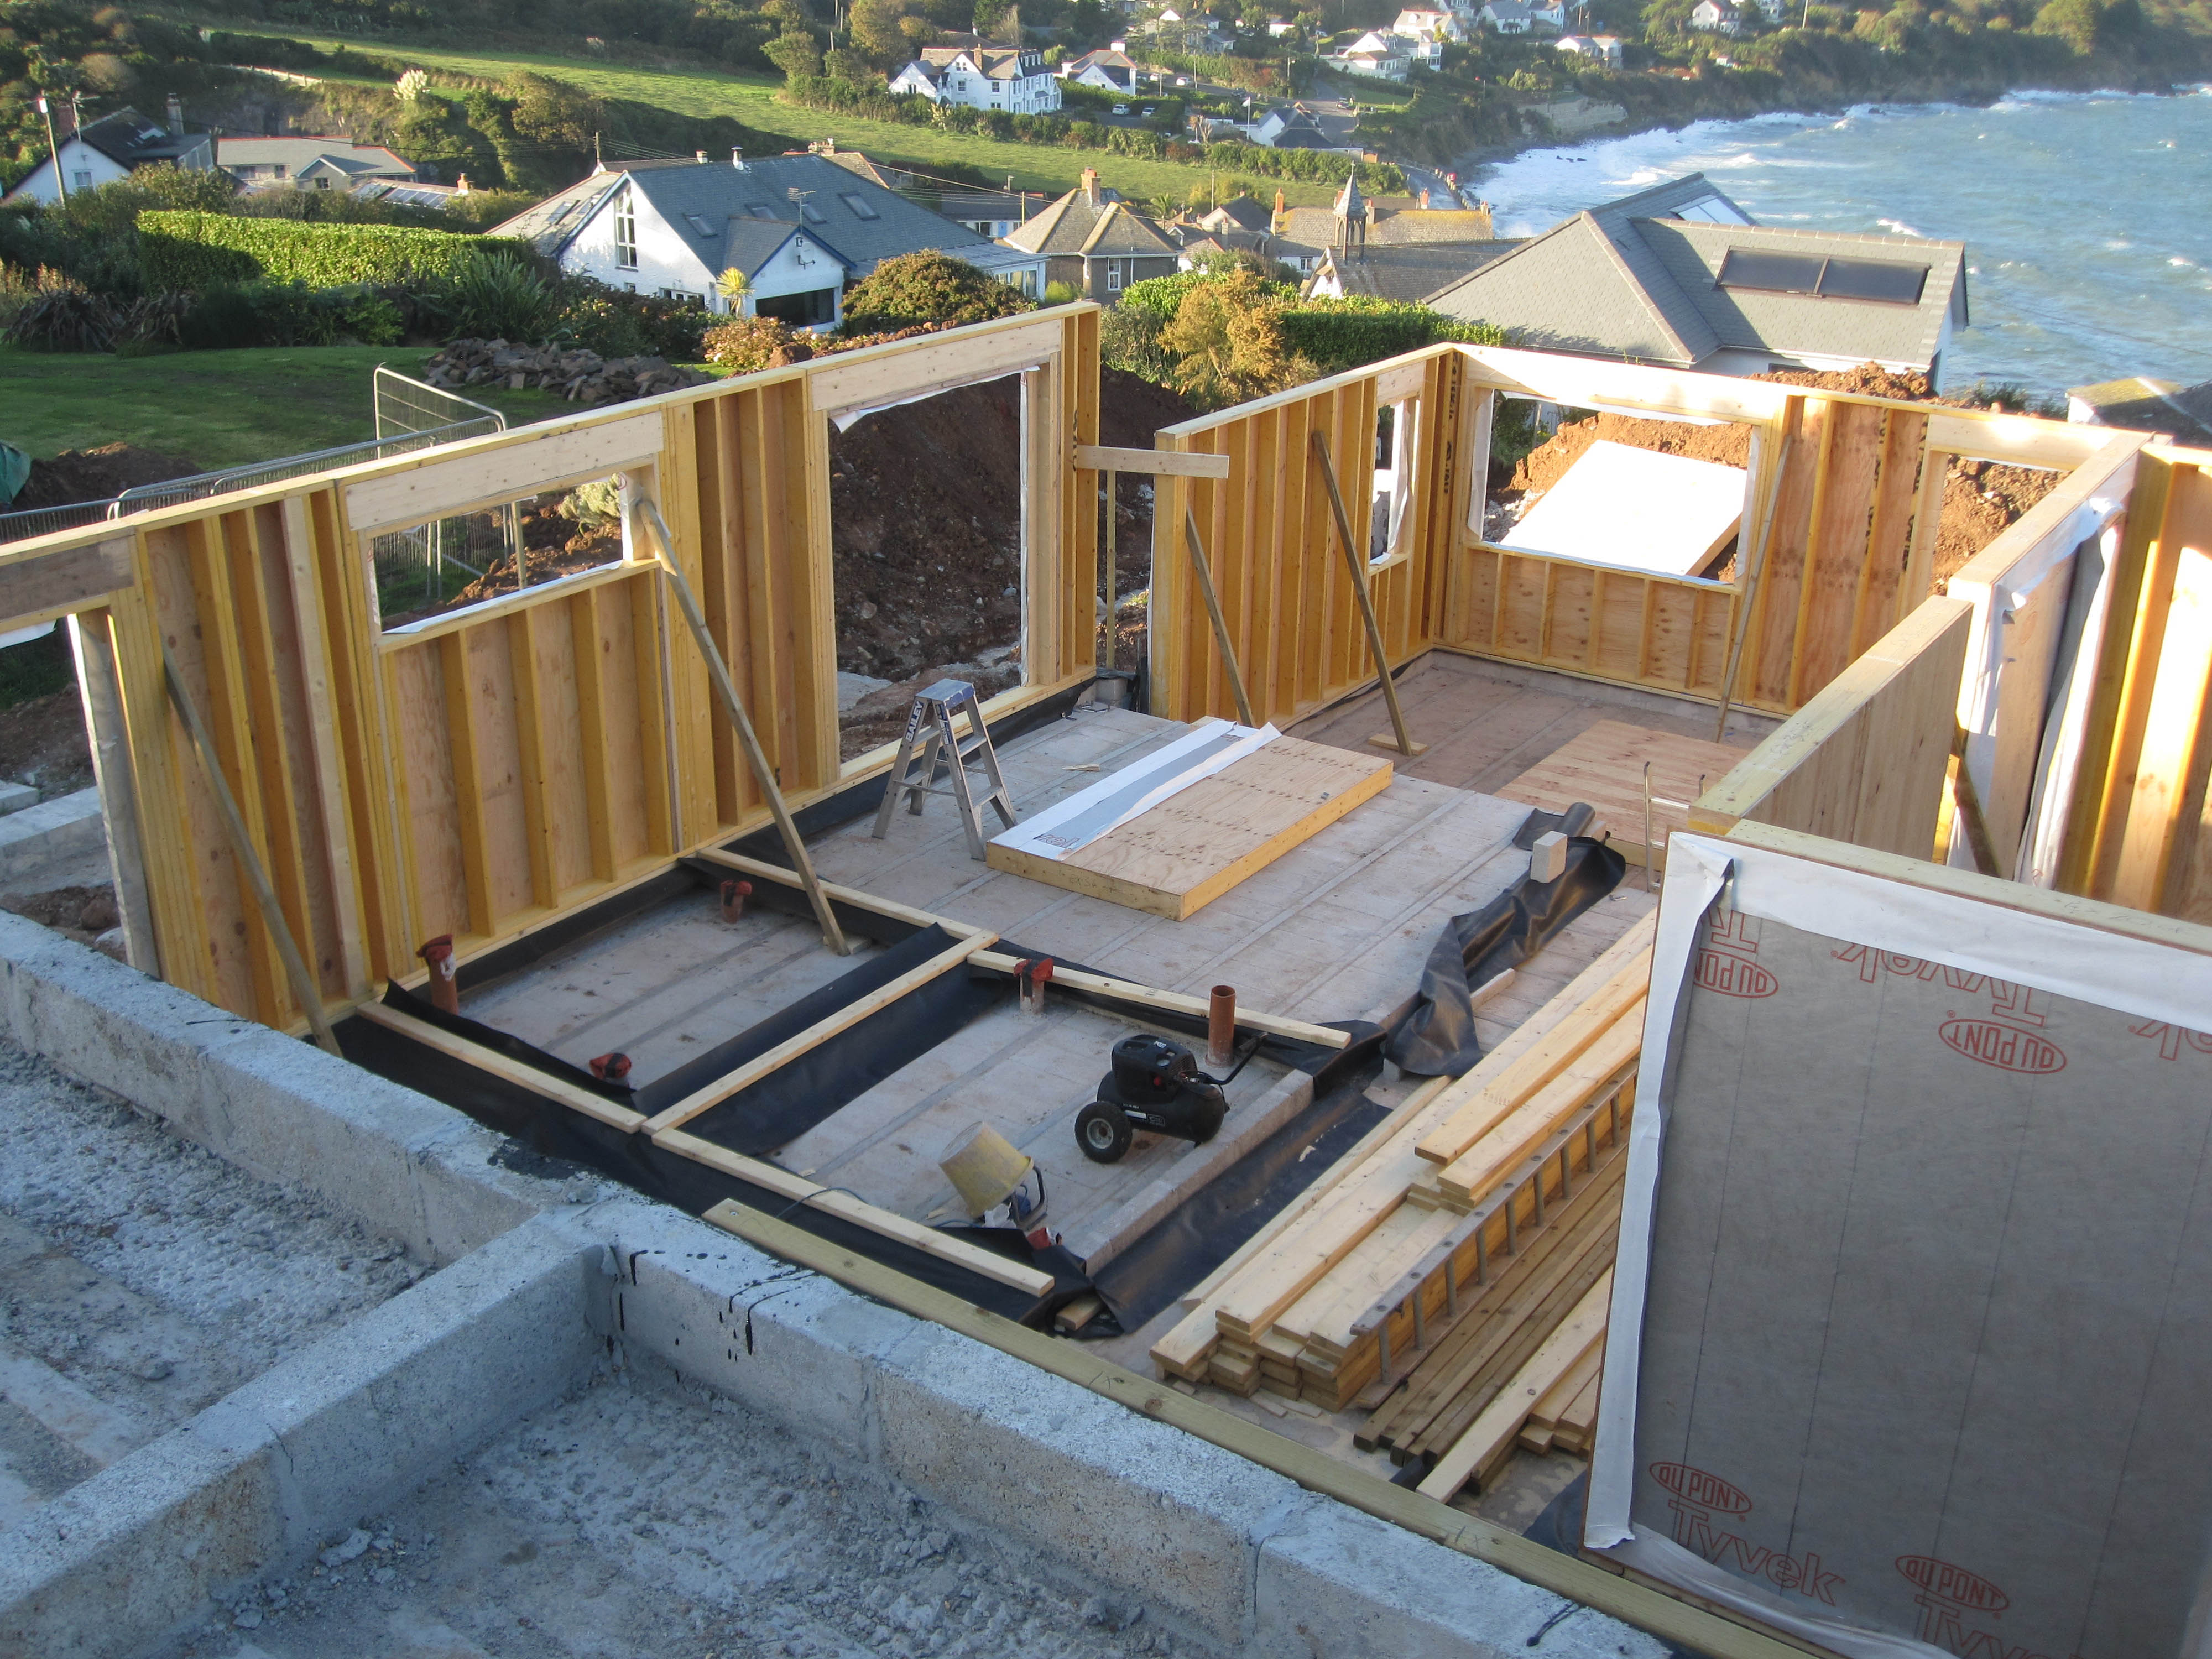
It's amazing what you can do in a day - 28 September 2015

It's amazing what you can do in a day - 28 September 2015

It's amazing what you can do in a day - 28 September 2015
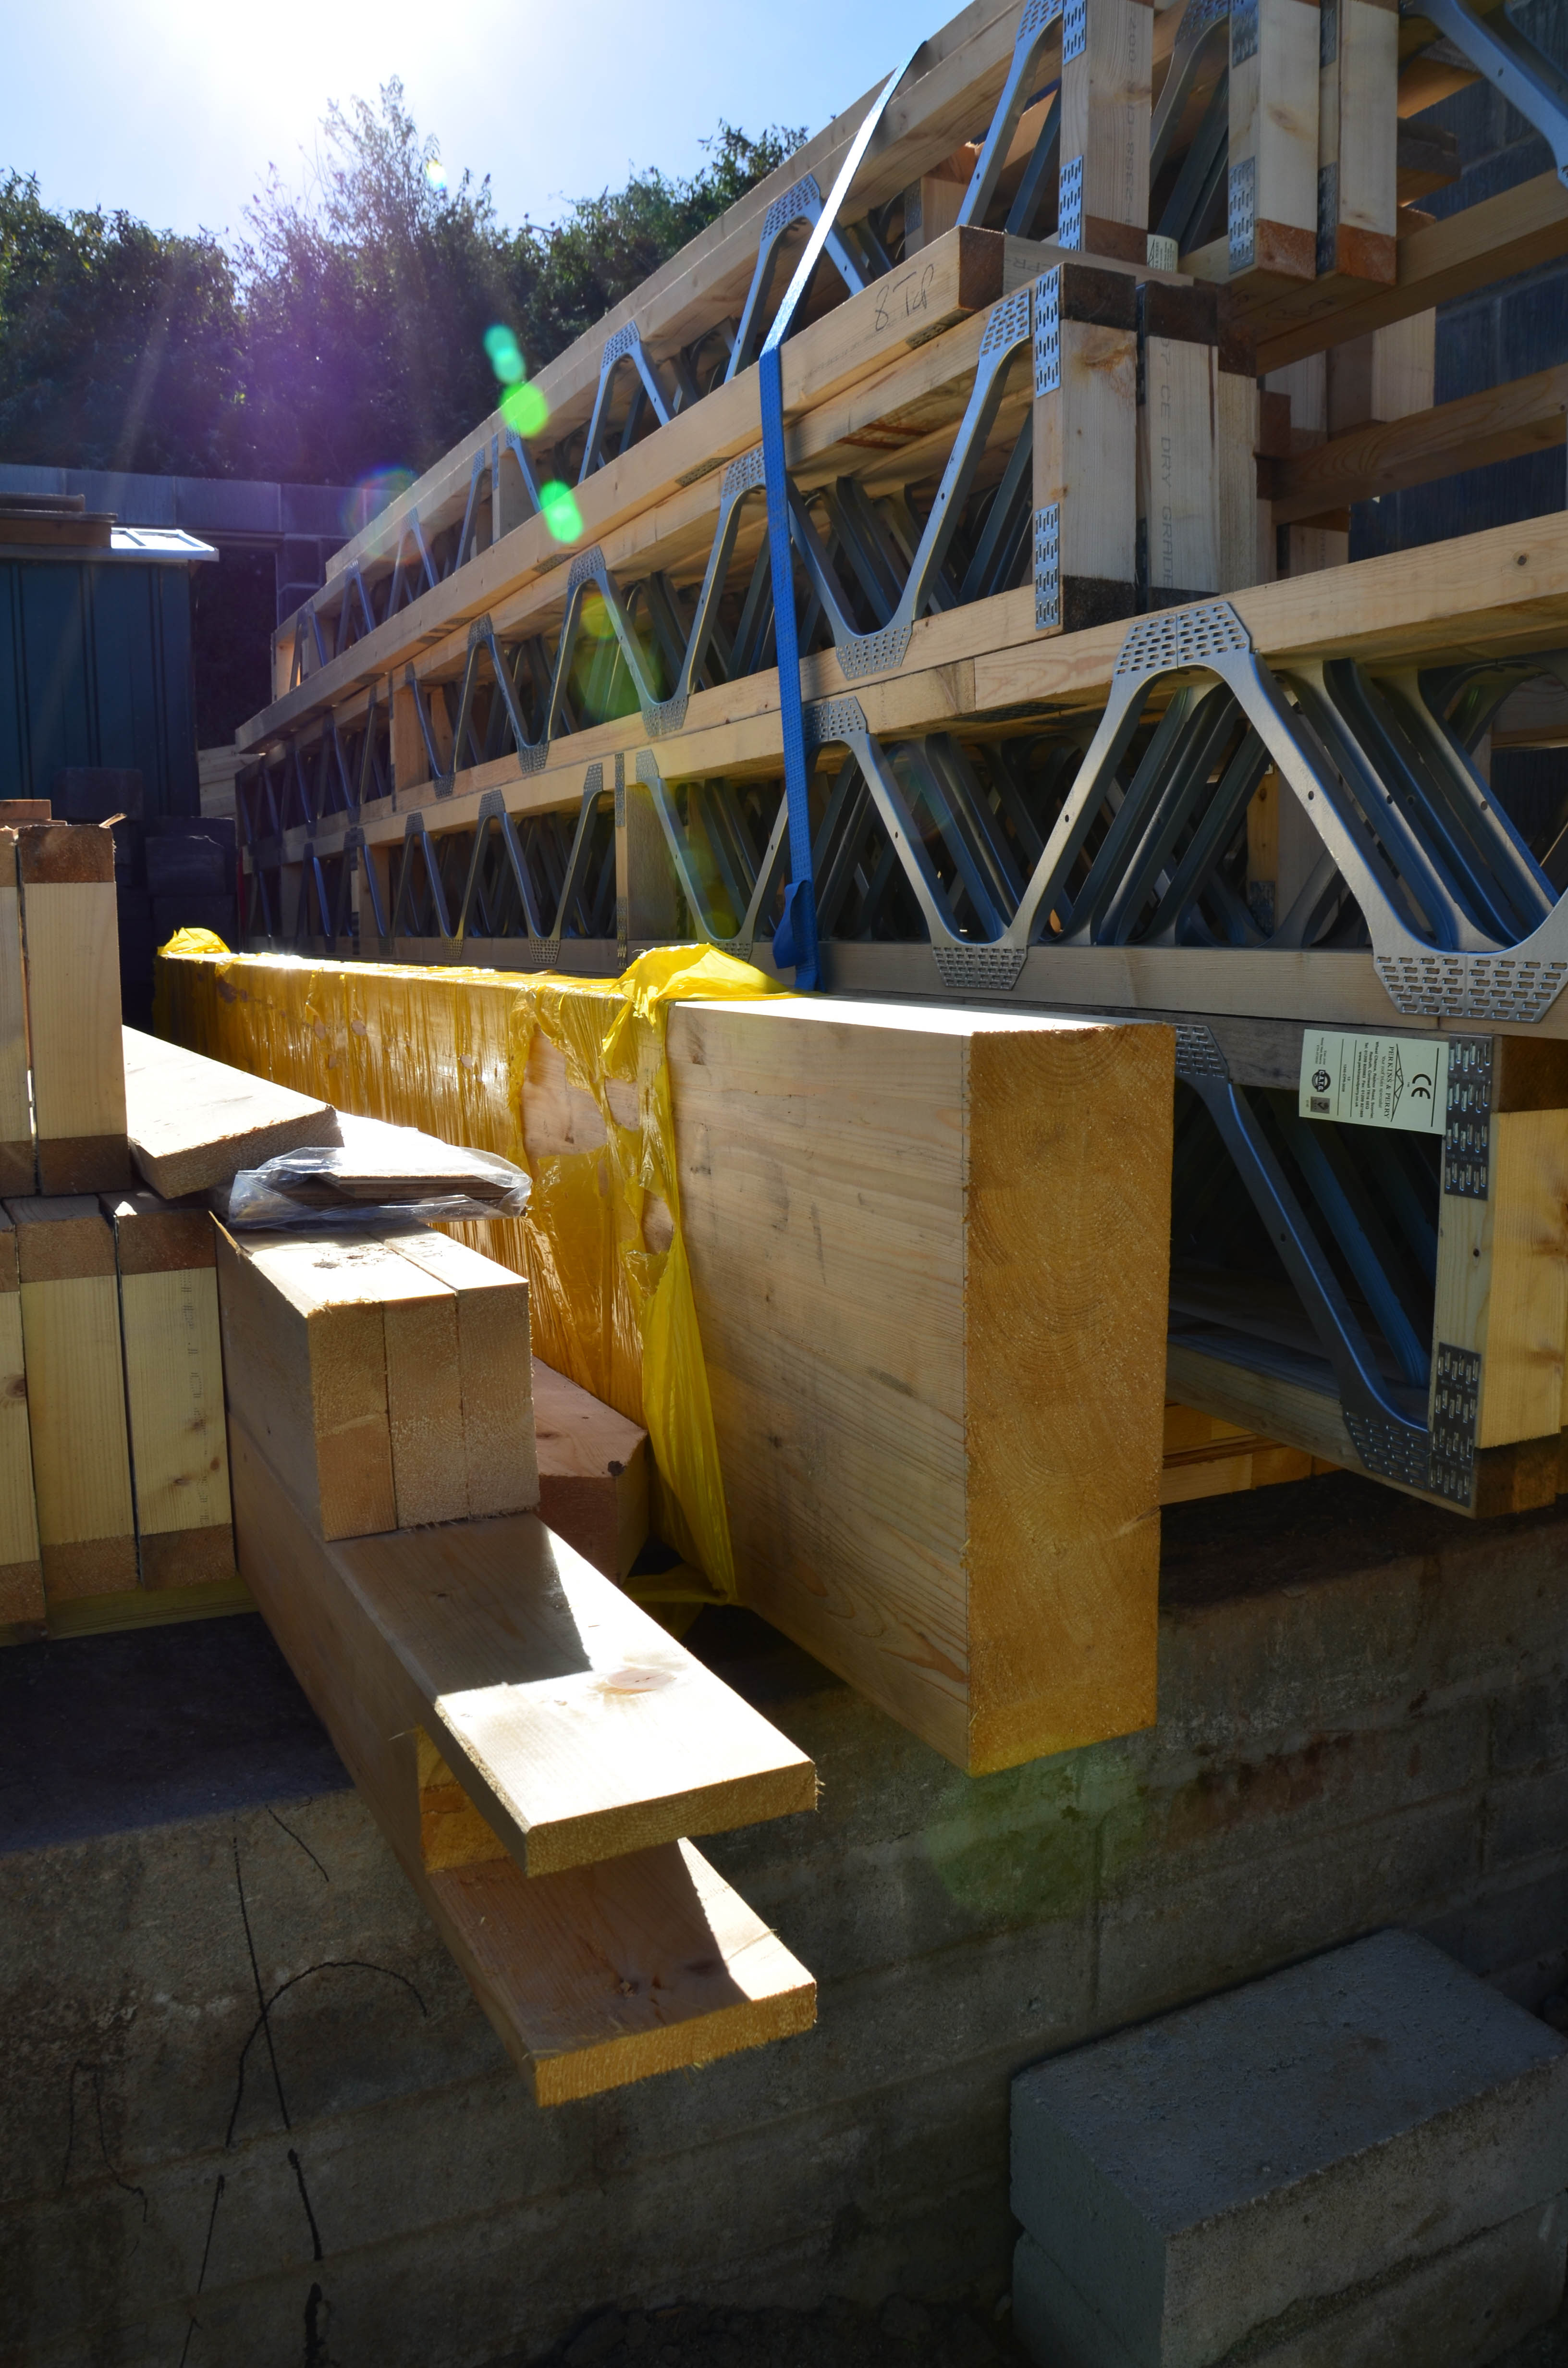
Now that's a timber beam! - 28 September 2015

Plenty more to go - 28 September 2015

Easy does it - 28 September 2015

Get ready to lift - 28 September 2015

More timber frame - 28 September 2015

Timber frame starts to arrive - 24 September 2015
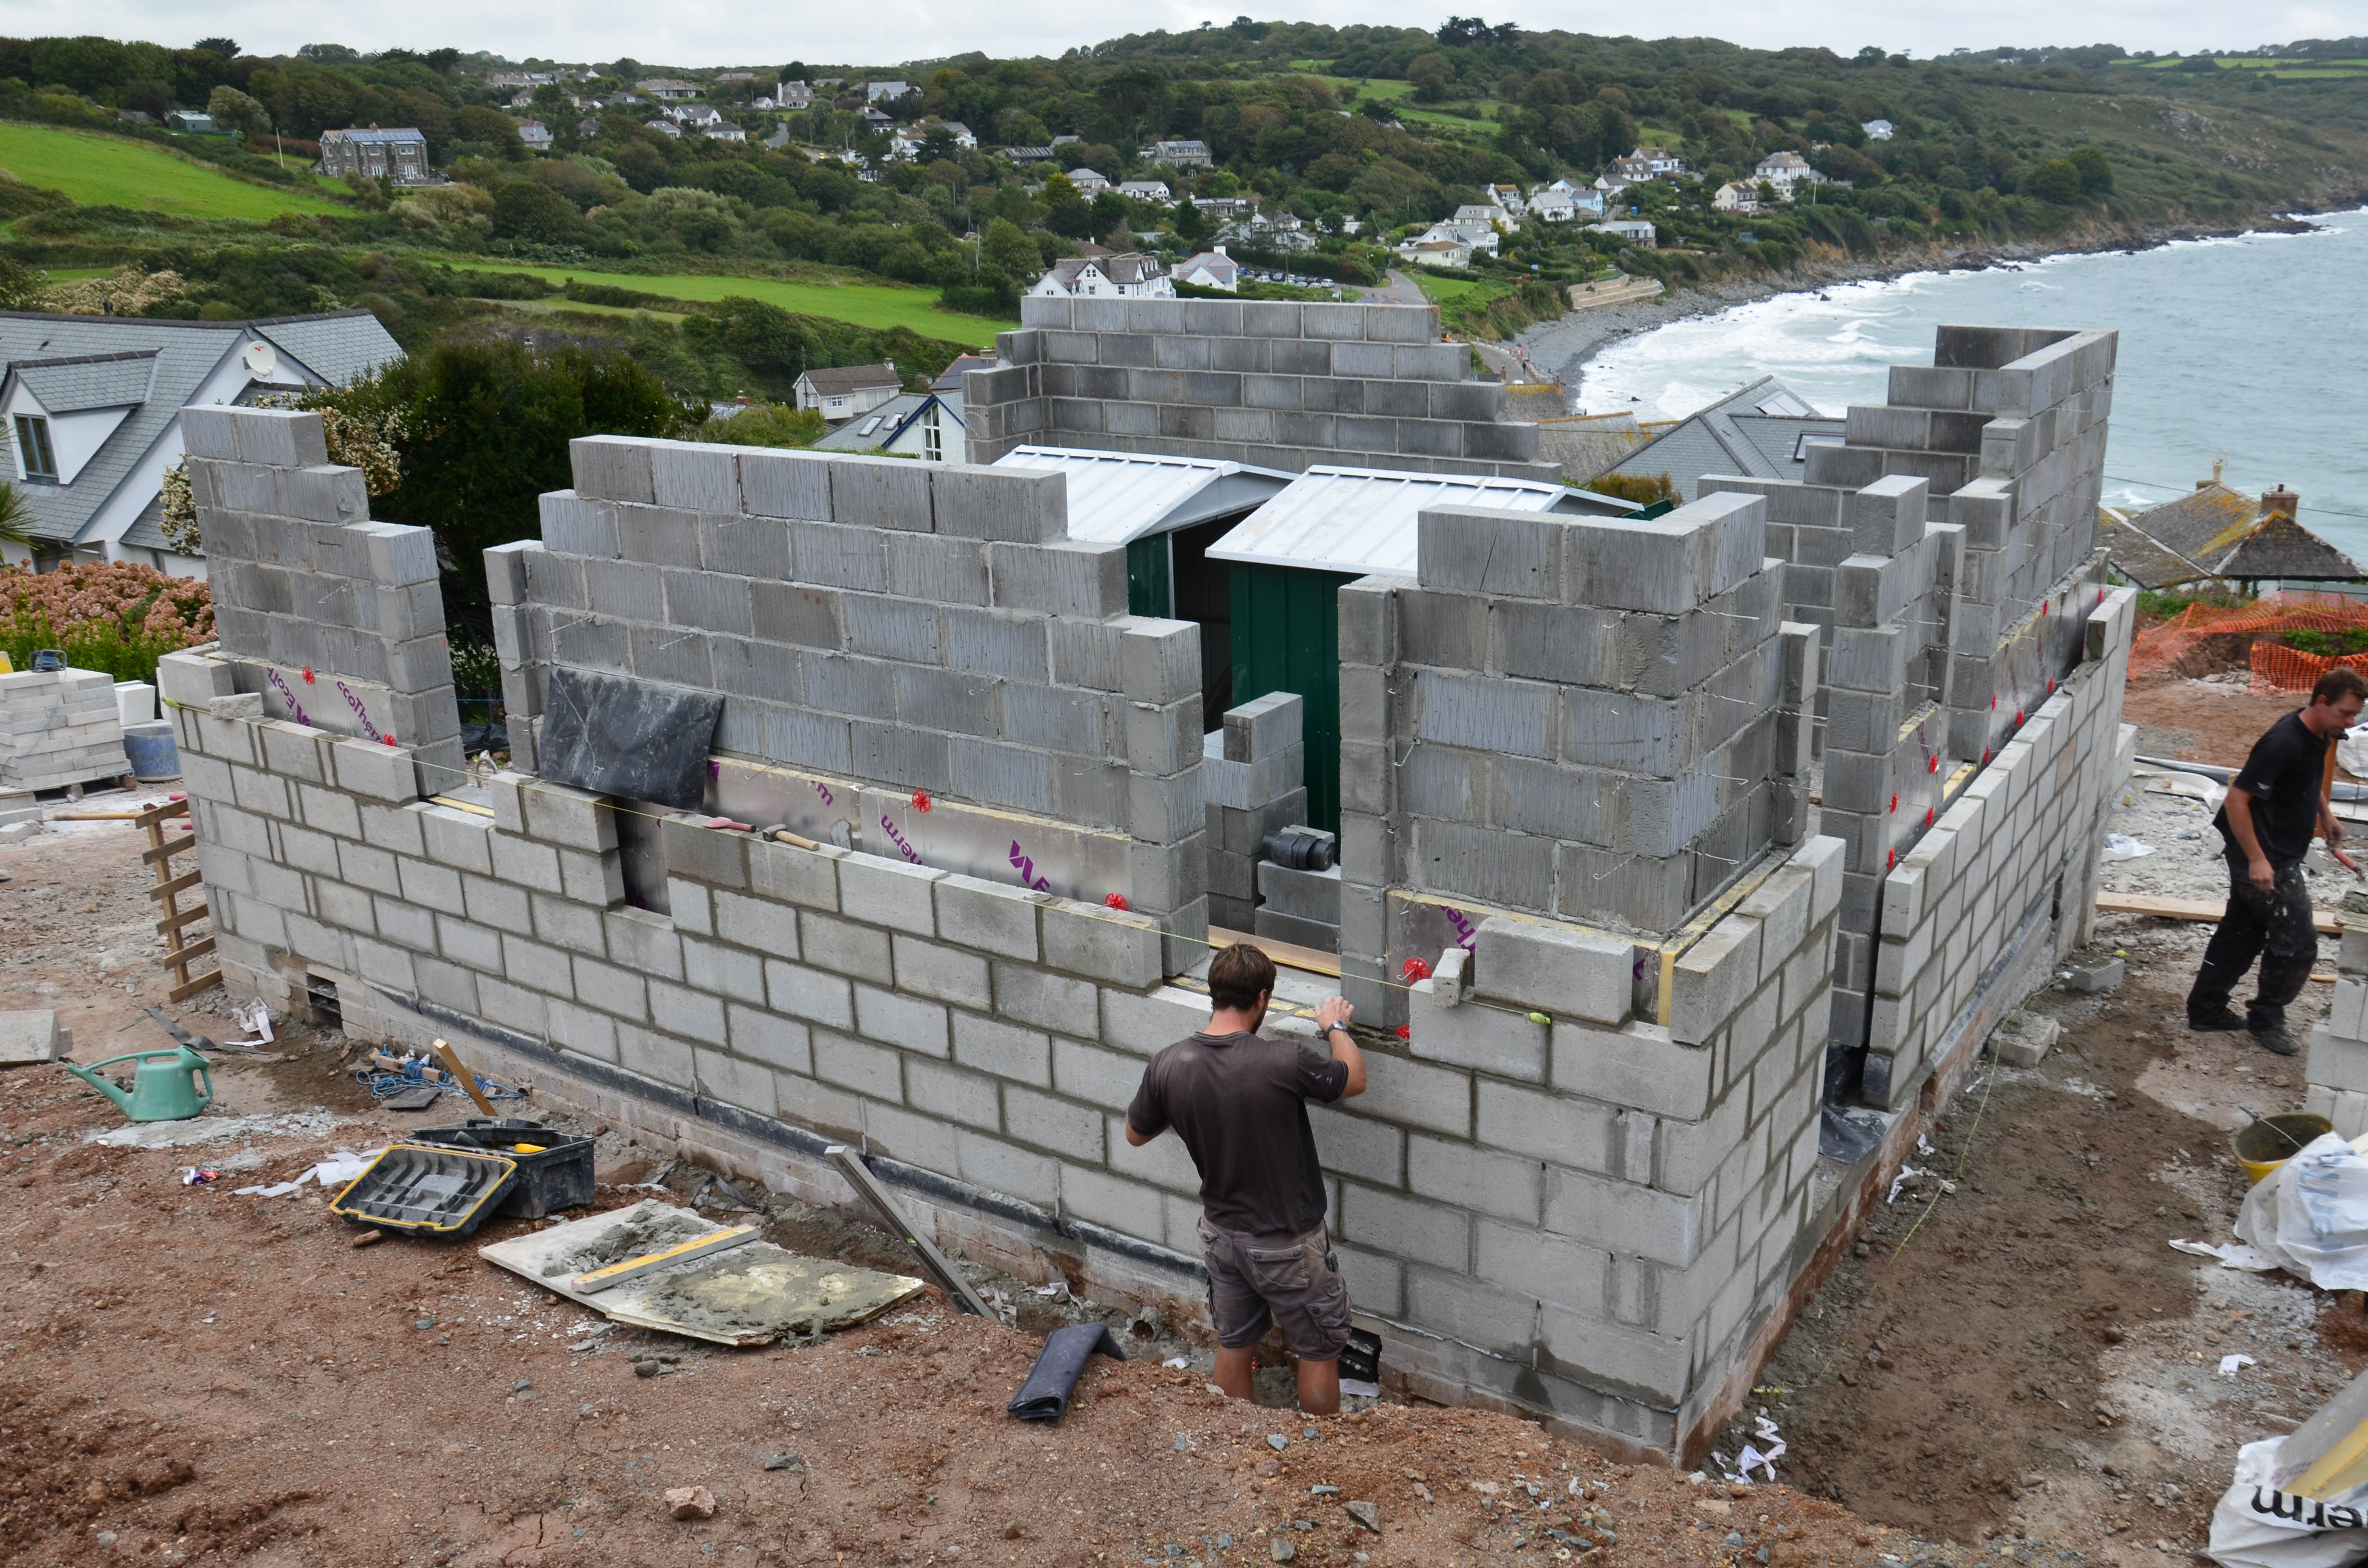
External garage blockwork progresses - 8 September 2015

Laying a bed - 8 September 2015
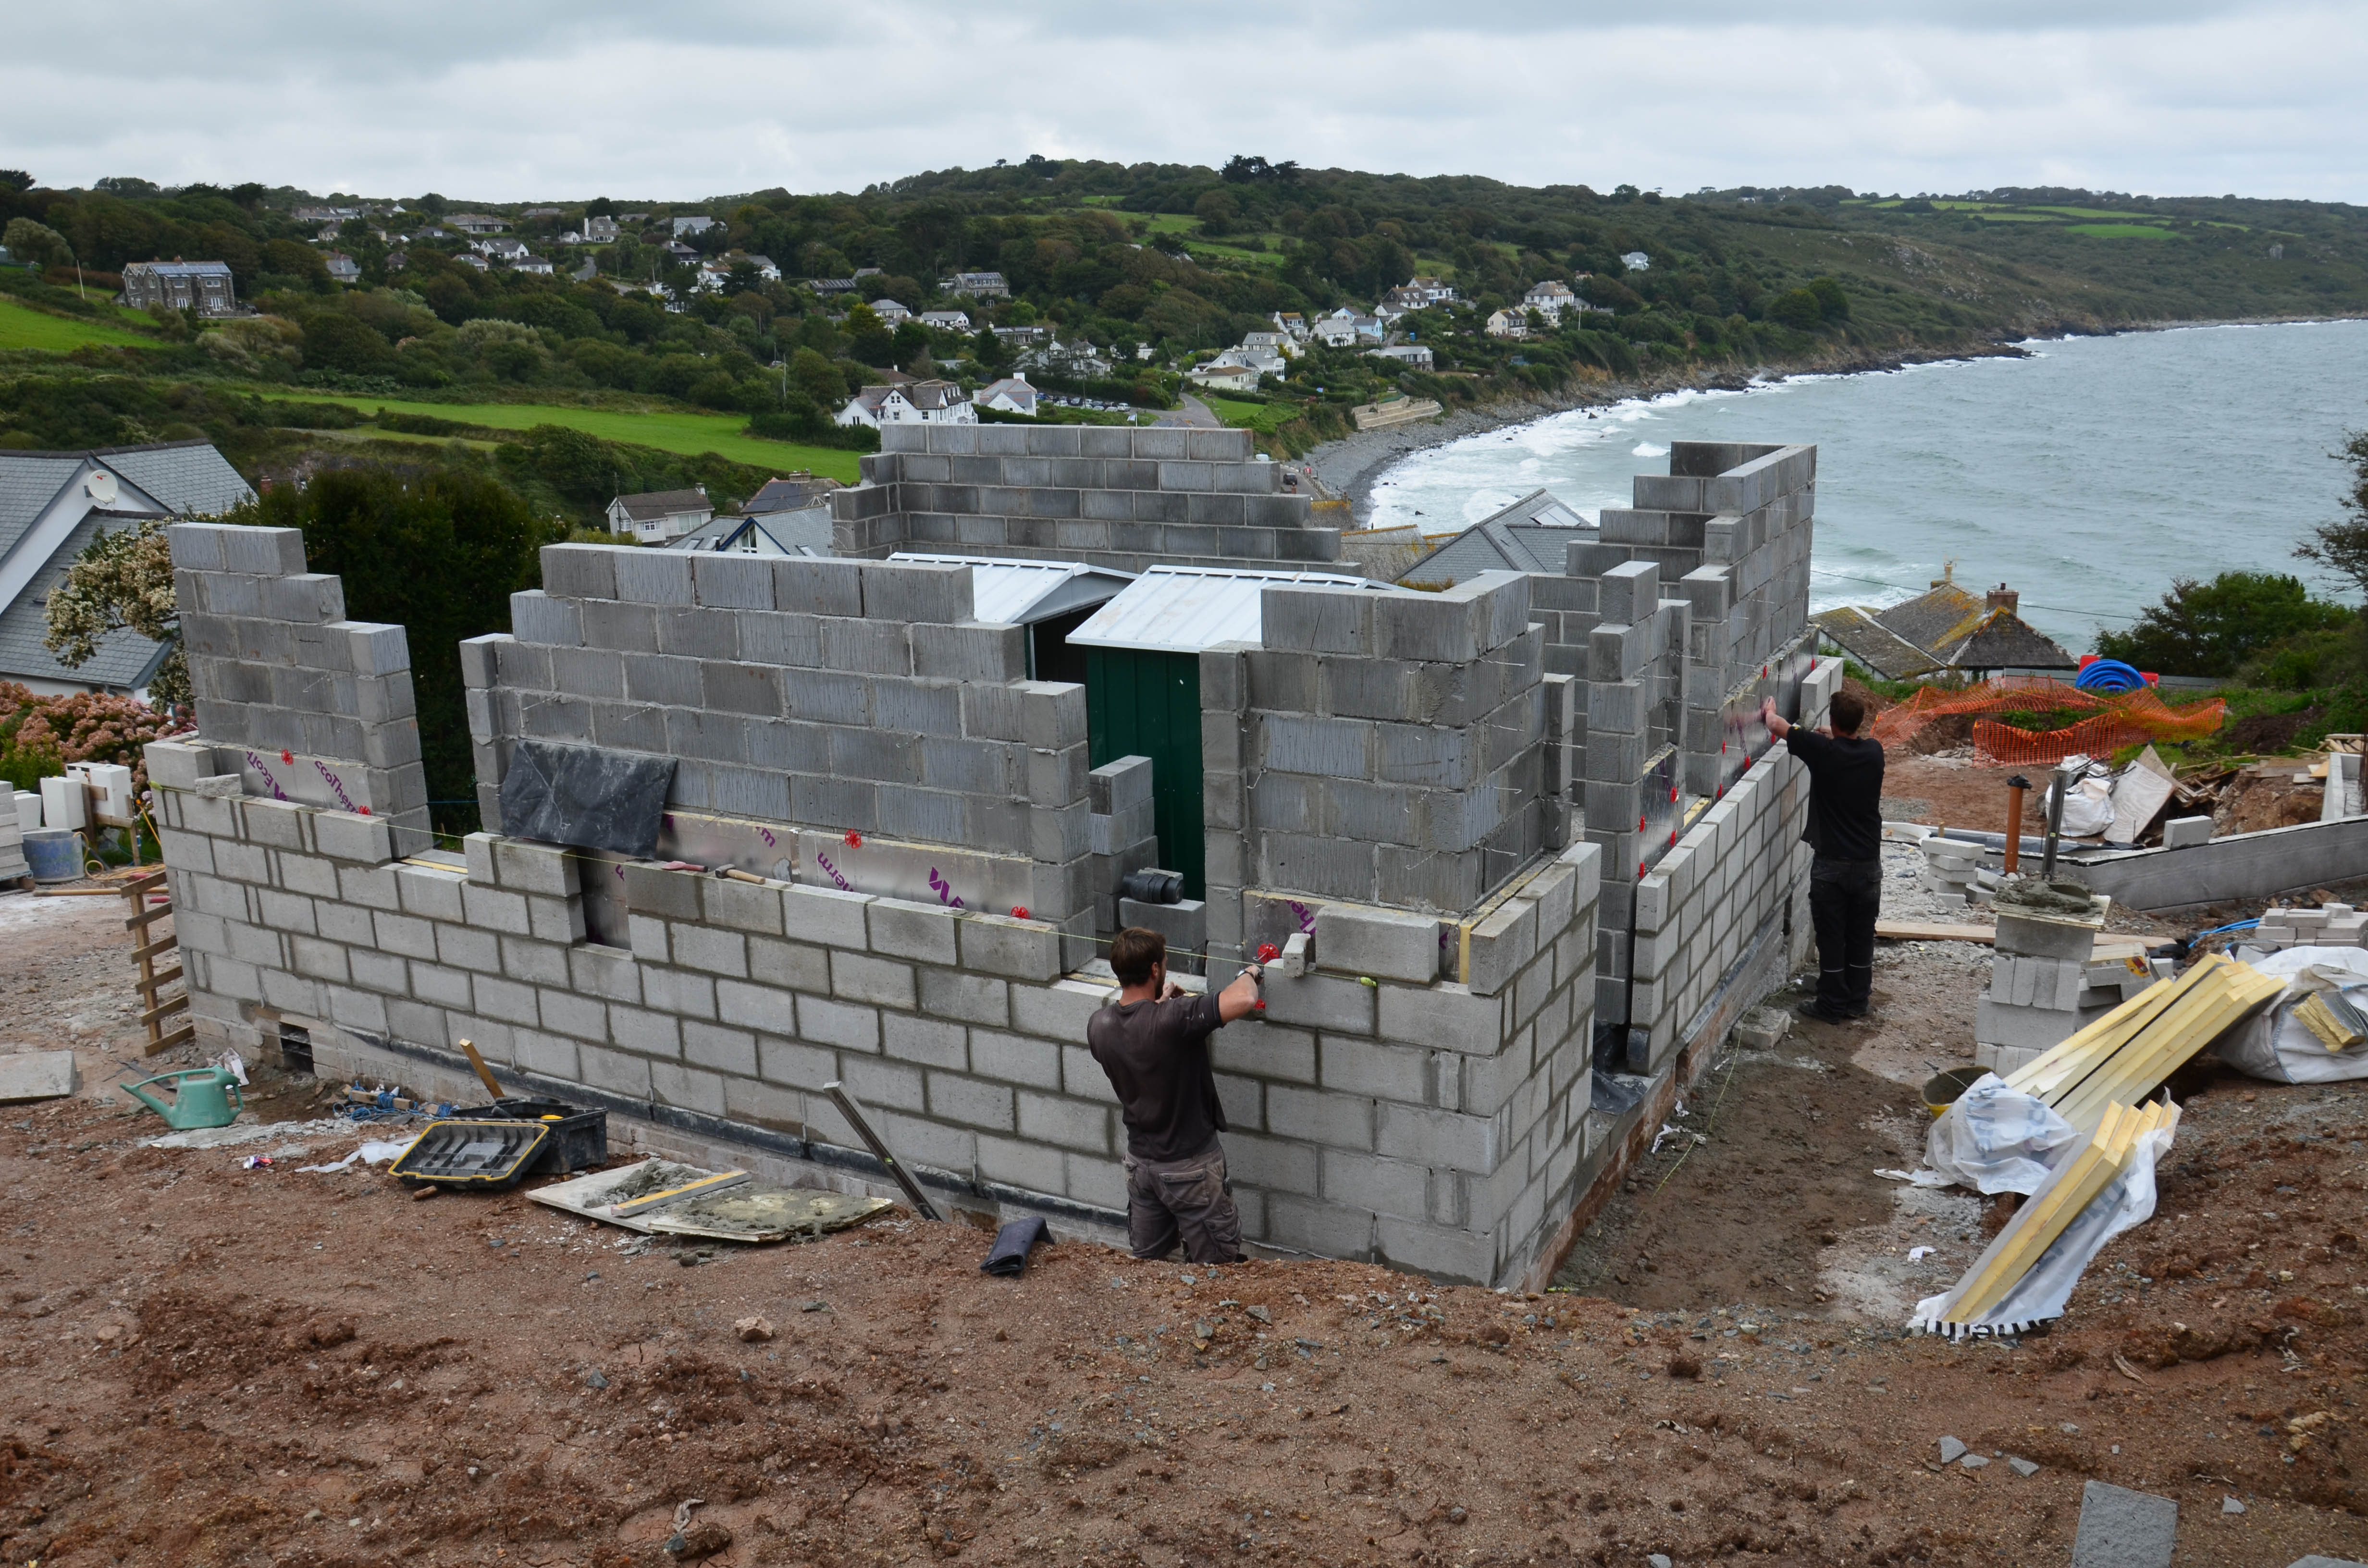
External garage blockwork progresses - 8 September 2015
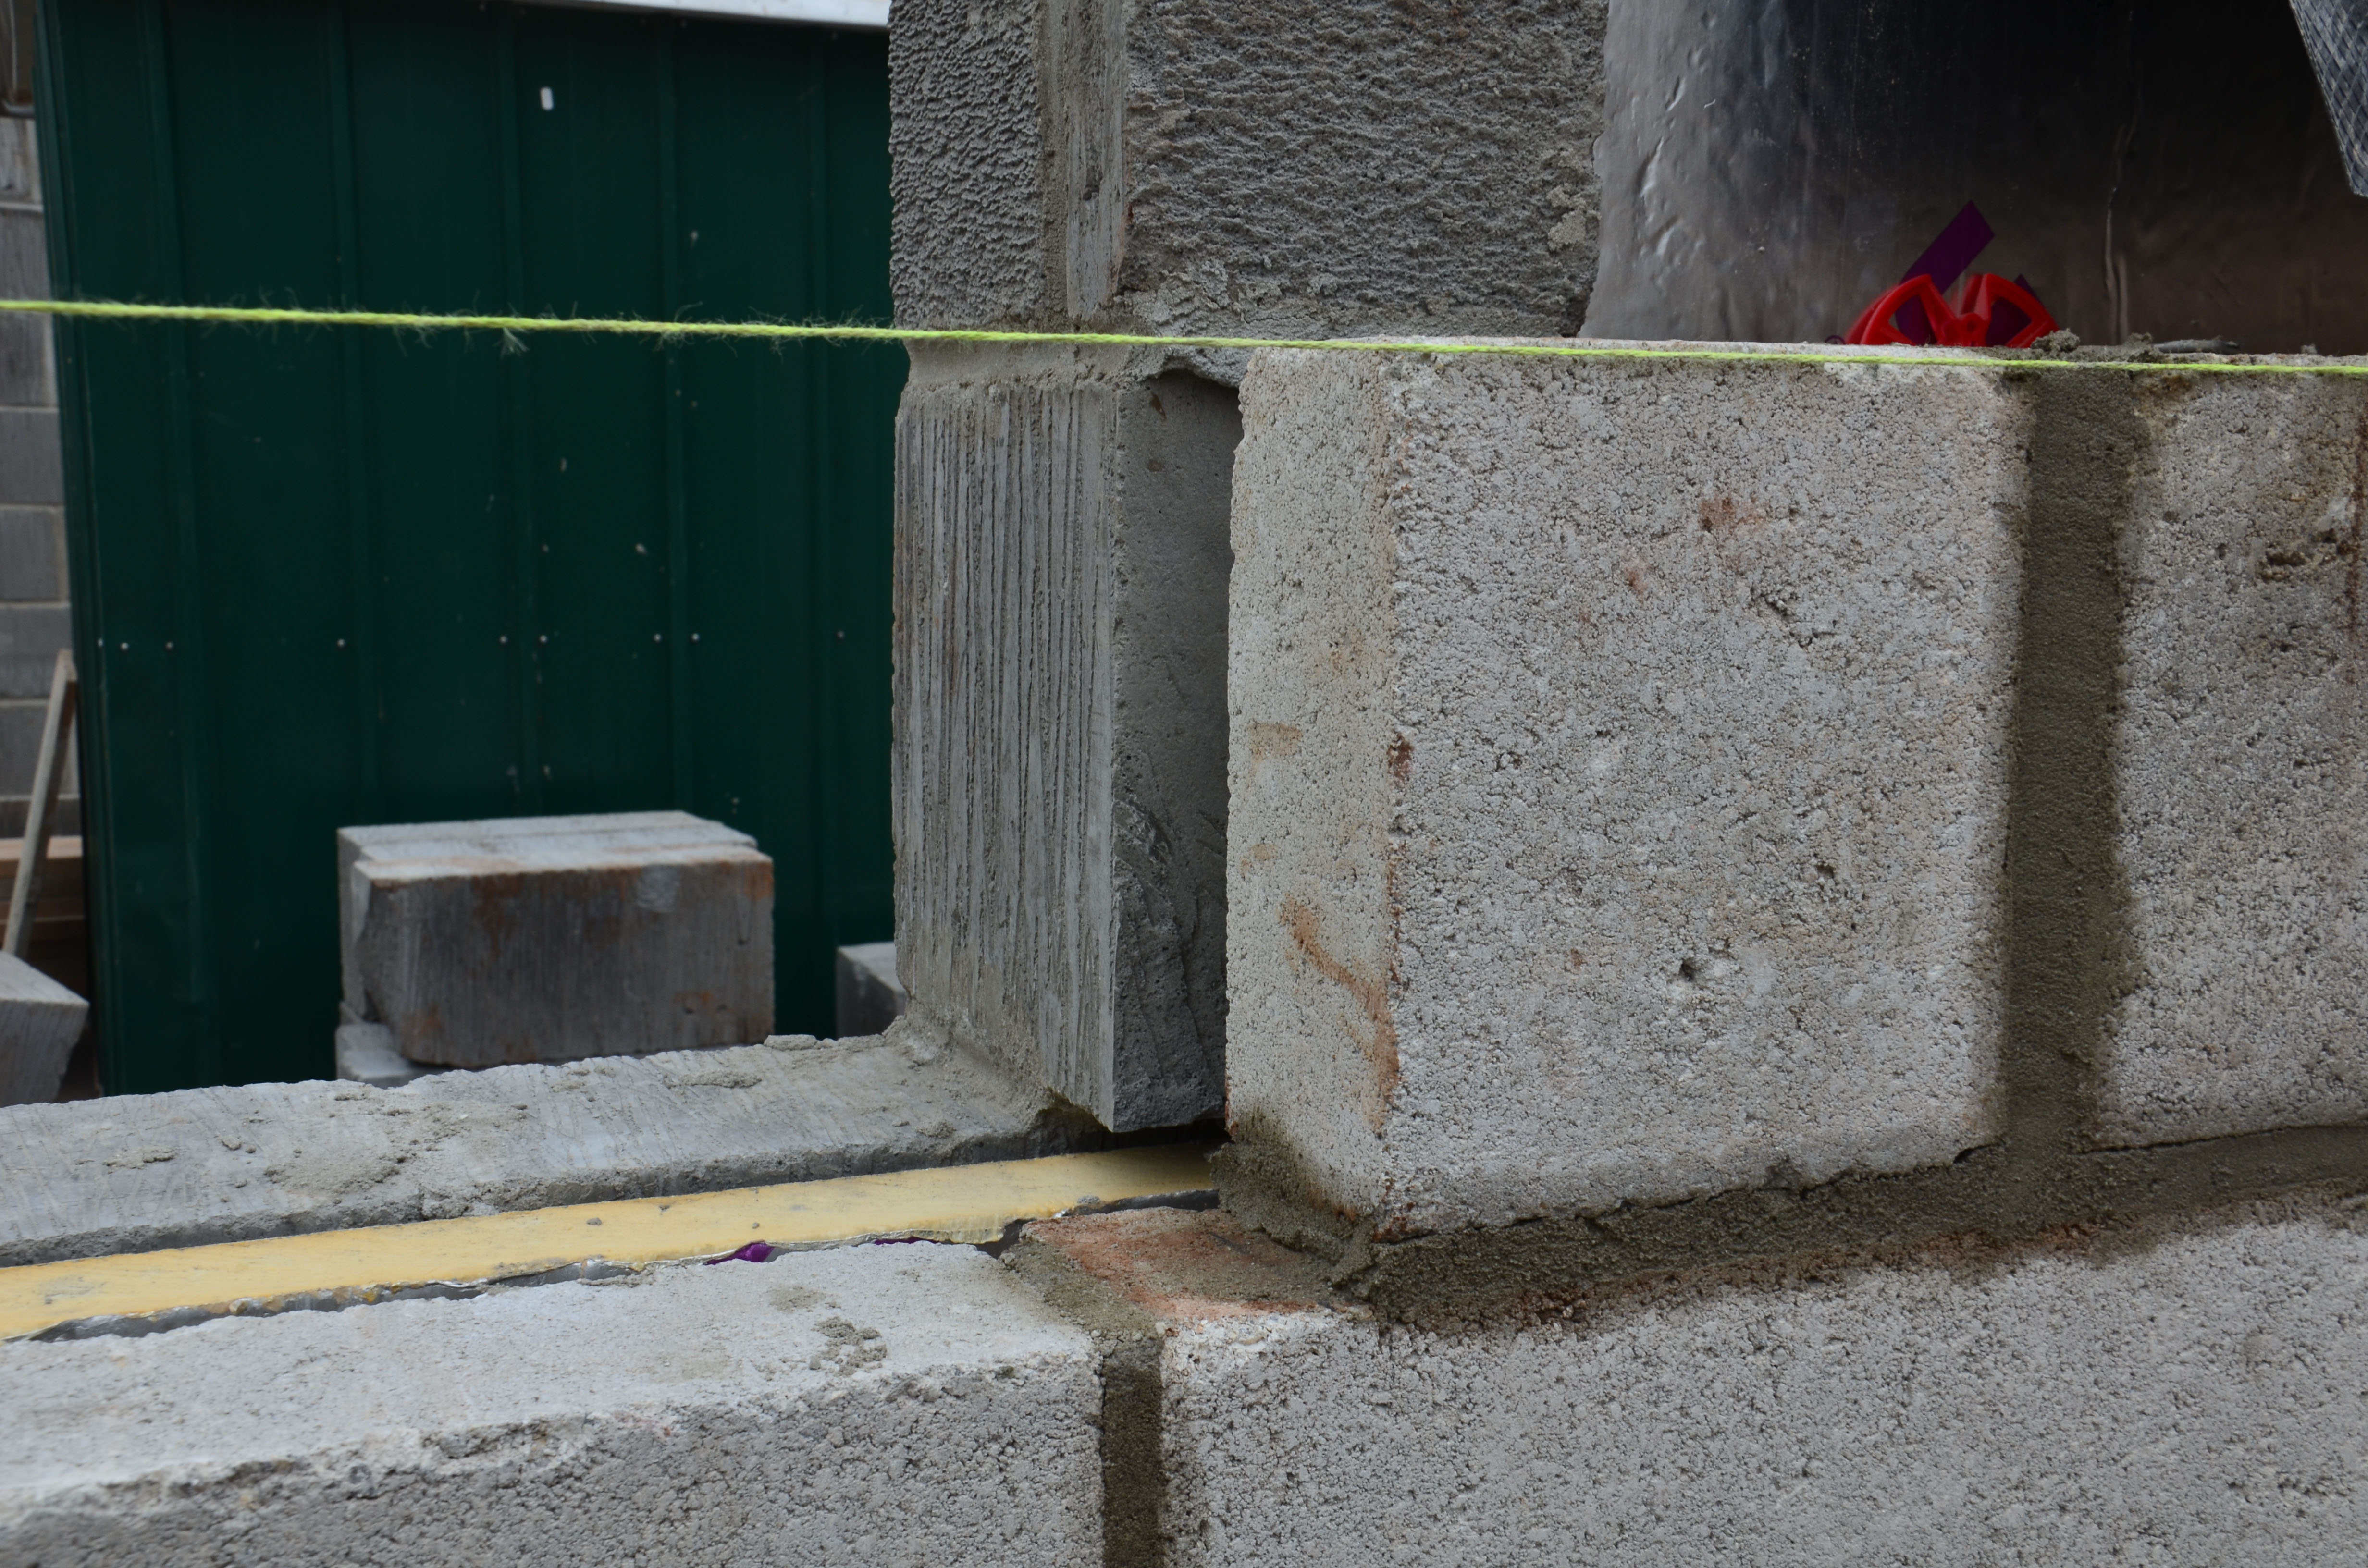
Garage window aperture - 8 September 2015

Insulation between garage blockwork - 8 September 2015

External garage blockwork starting - 8 September 2015

Another site view - 8 September 2015
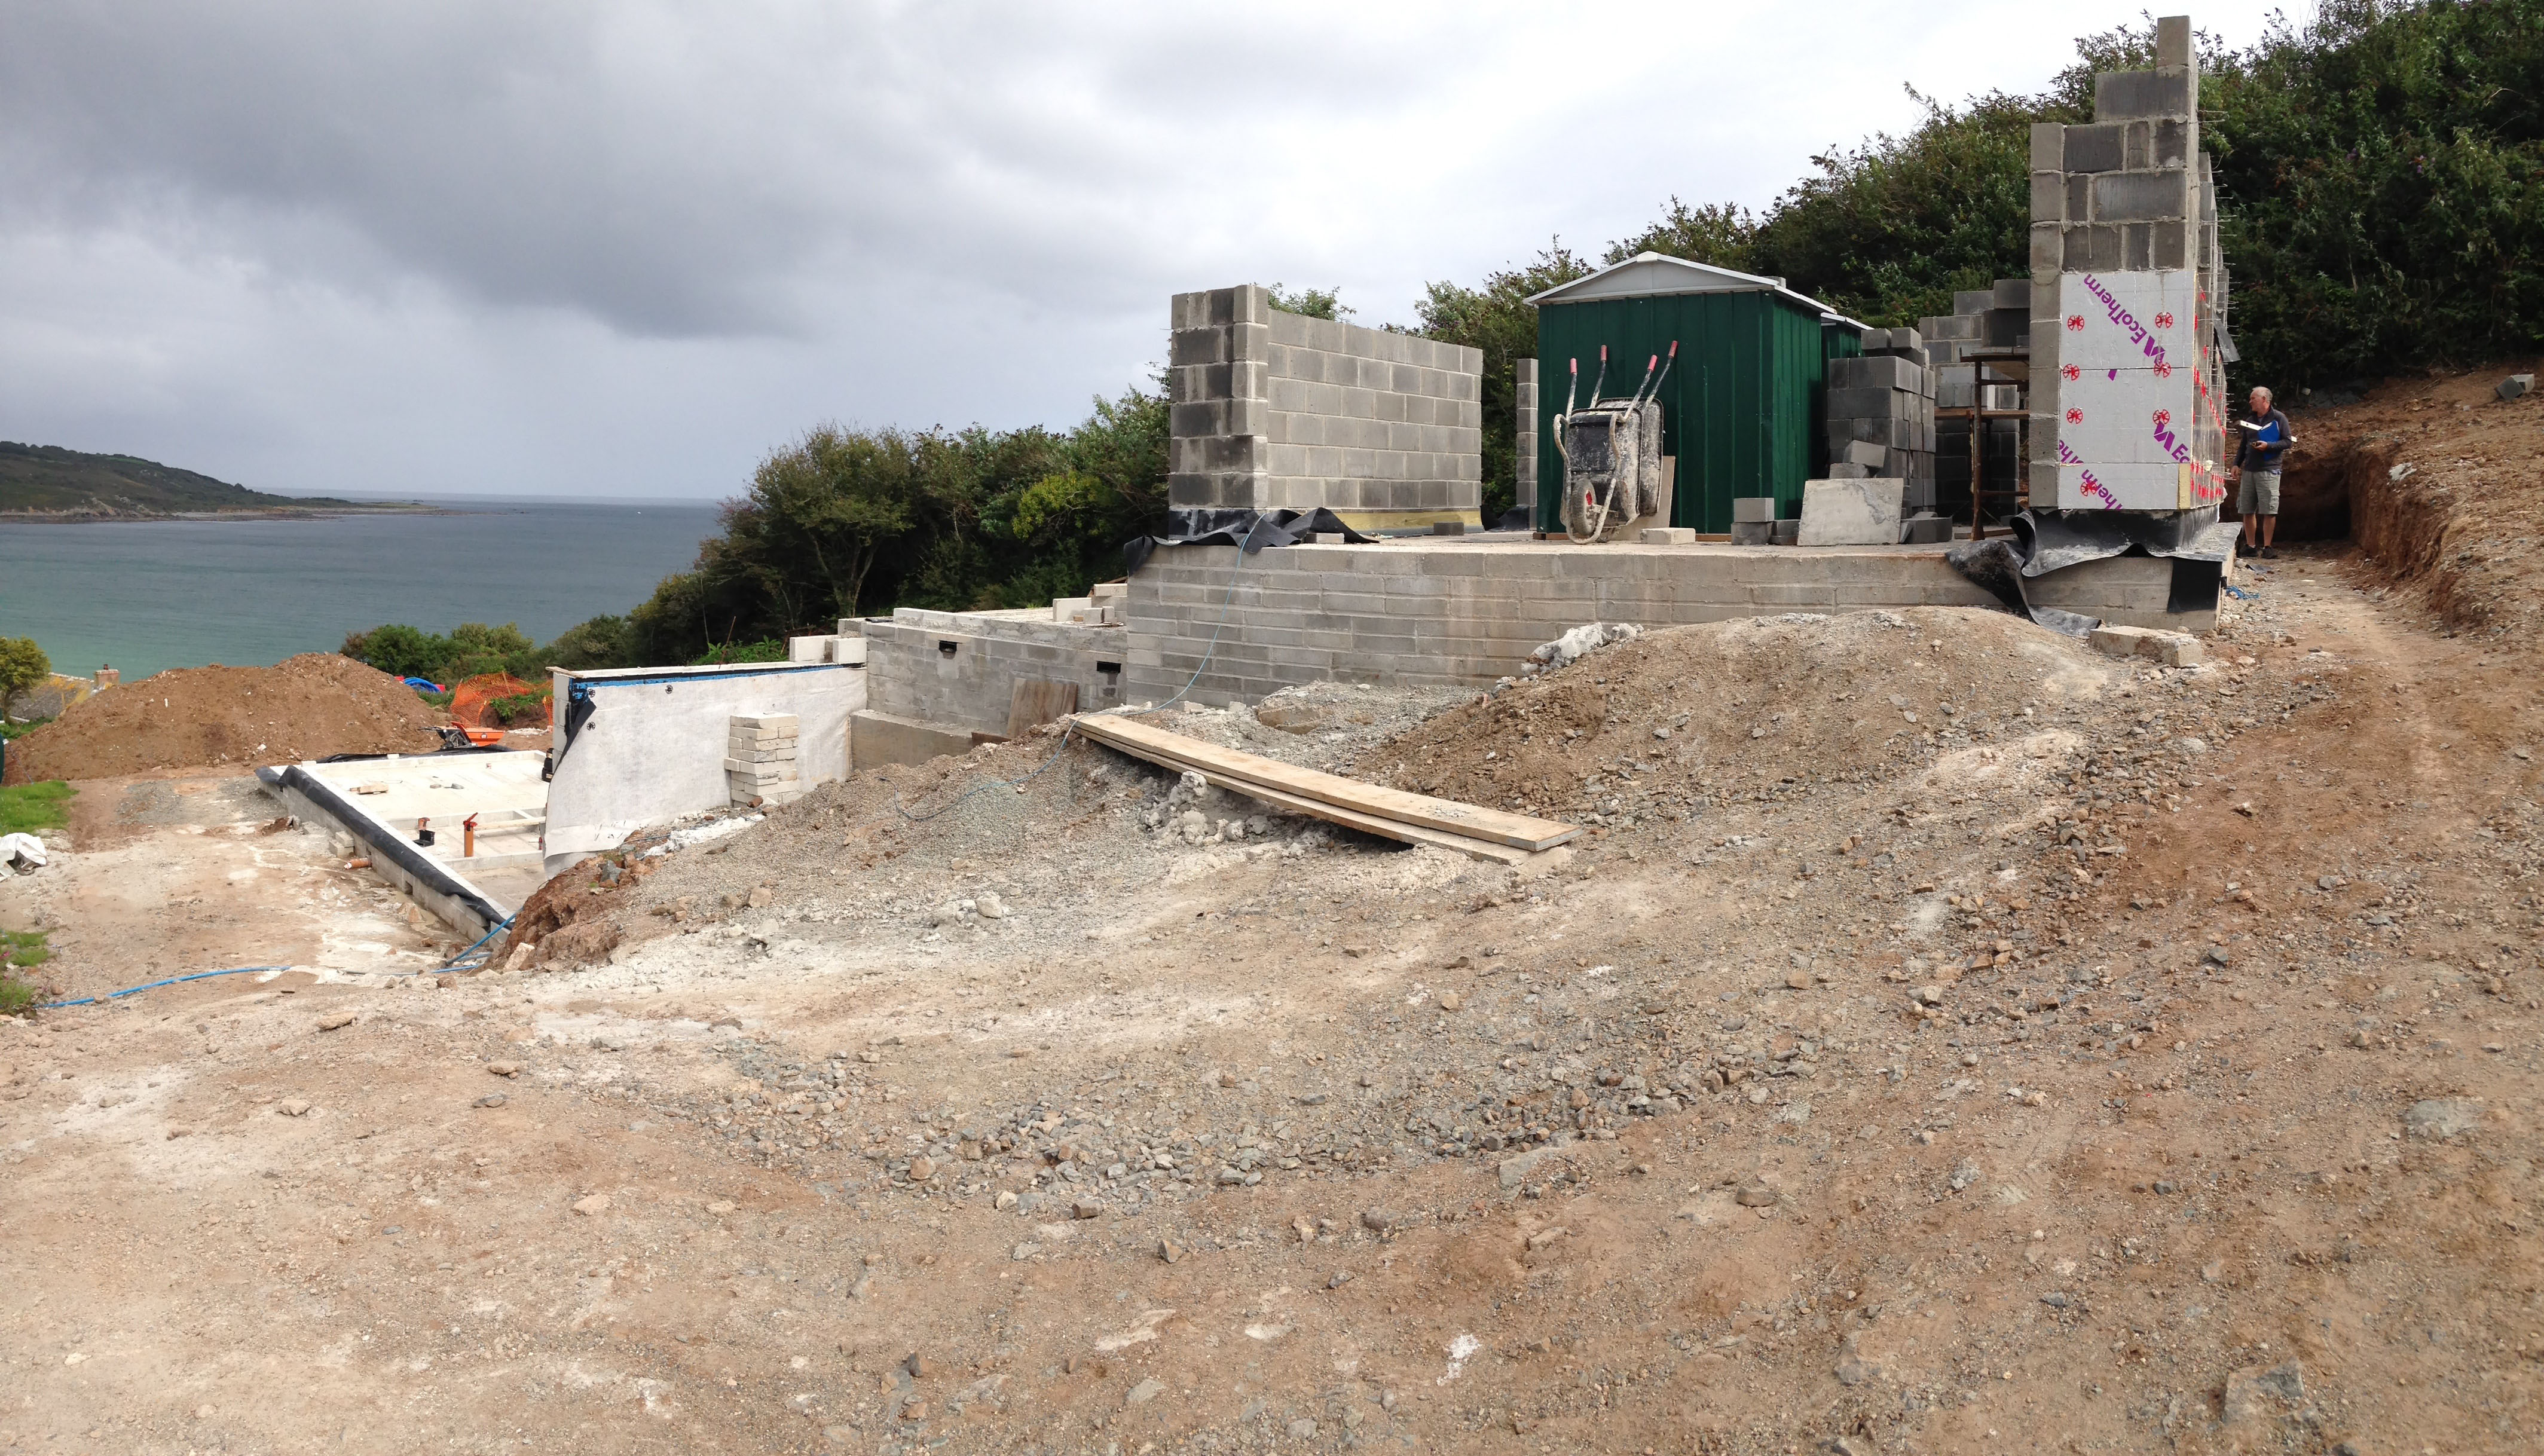
The site - 5 September 2015
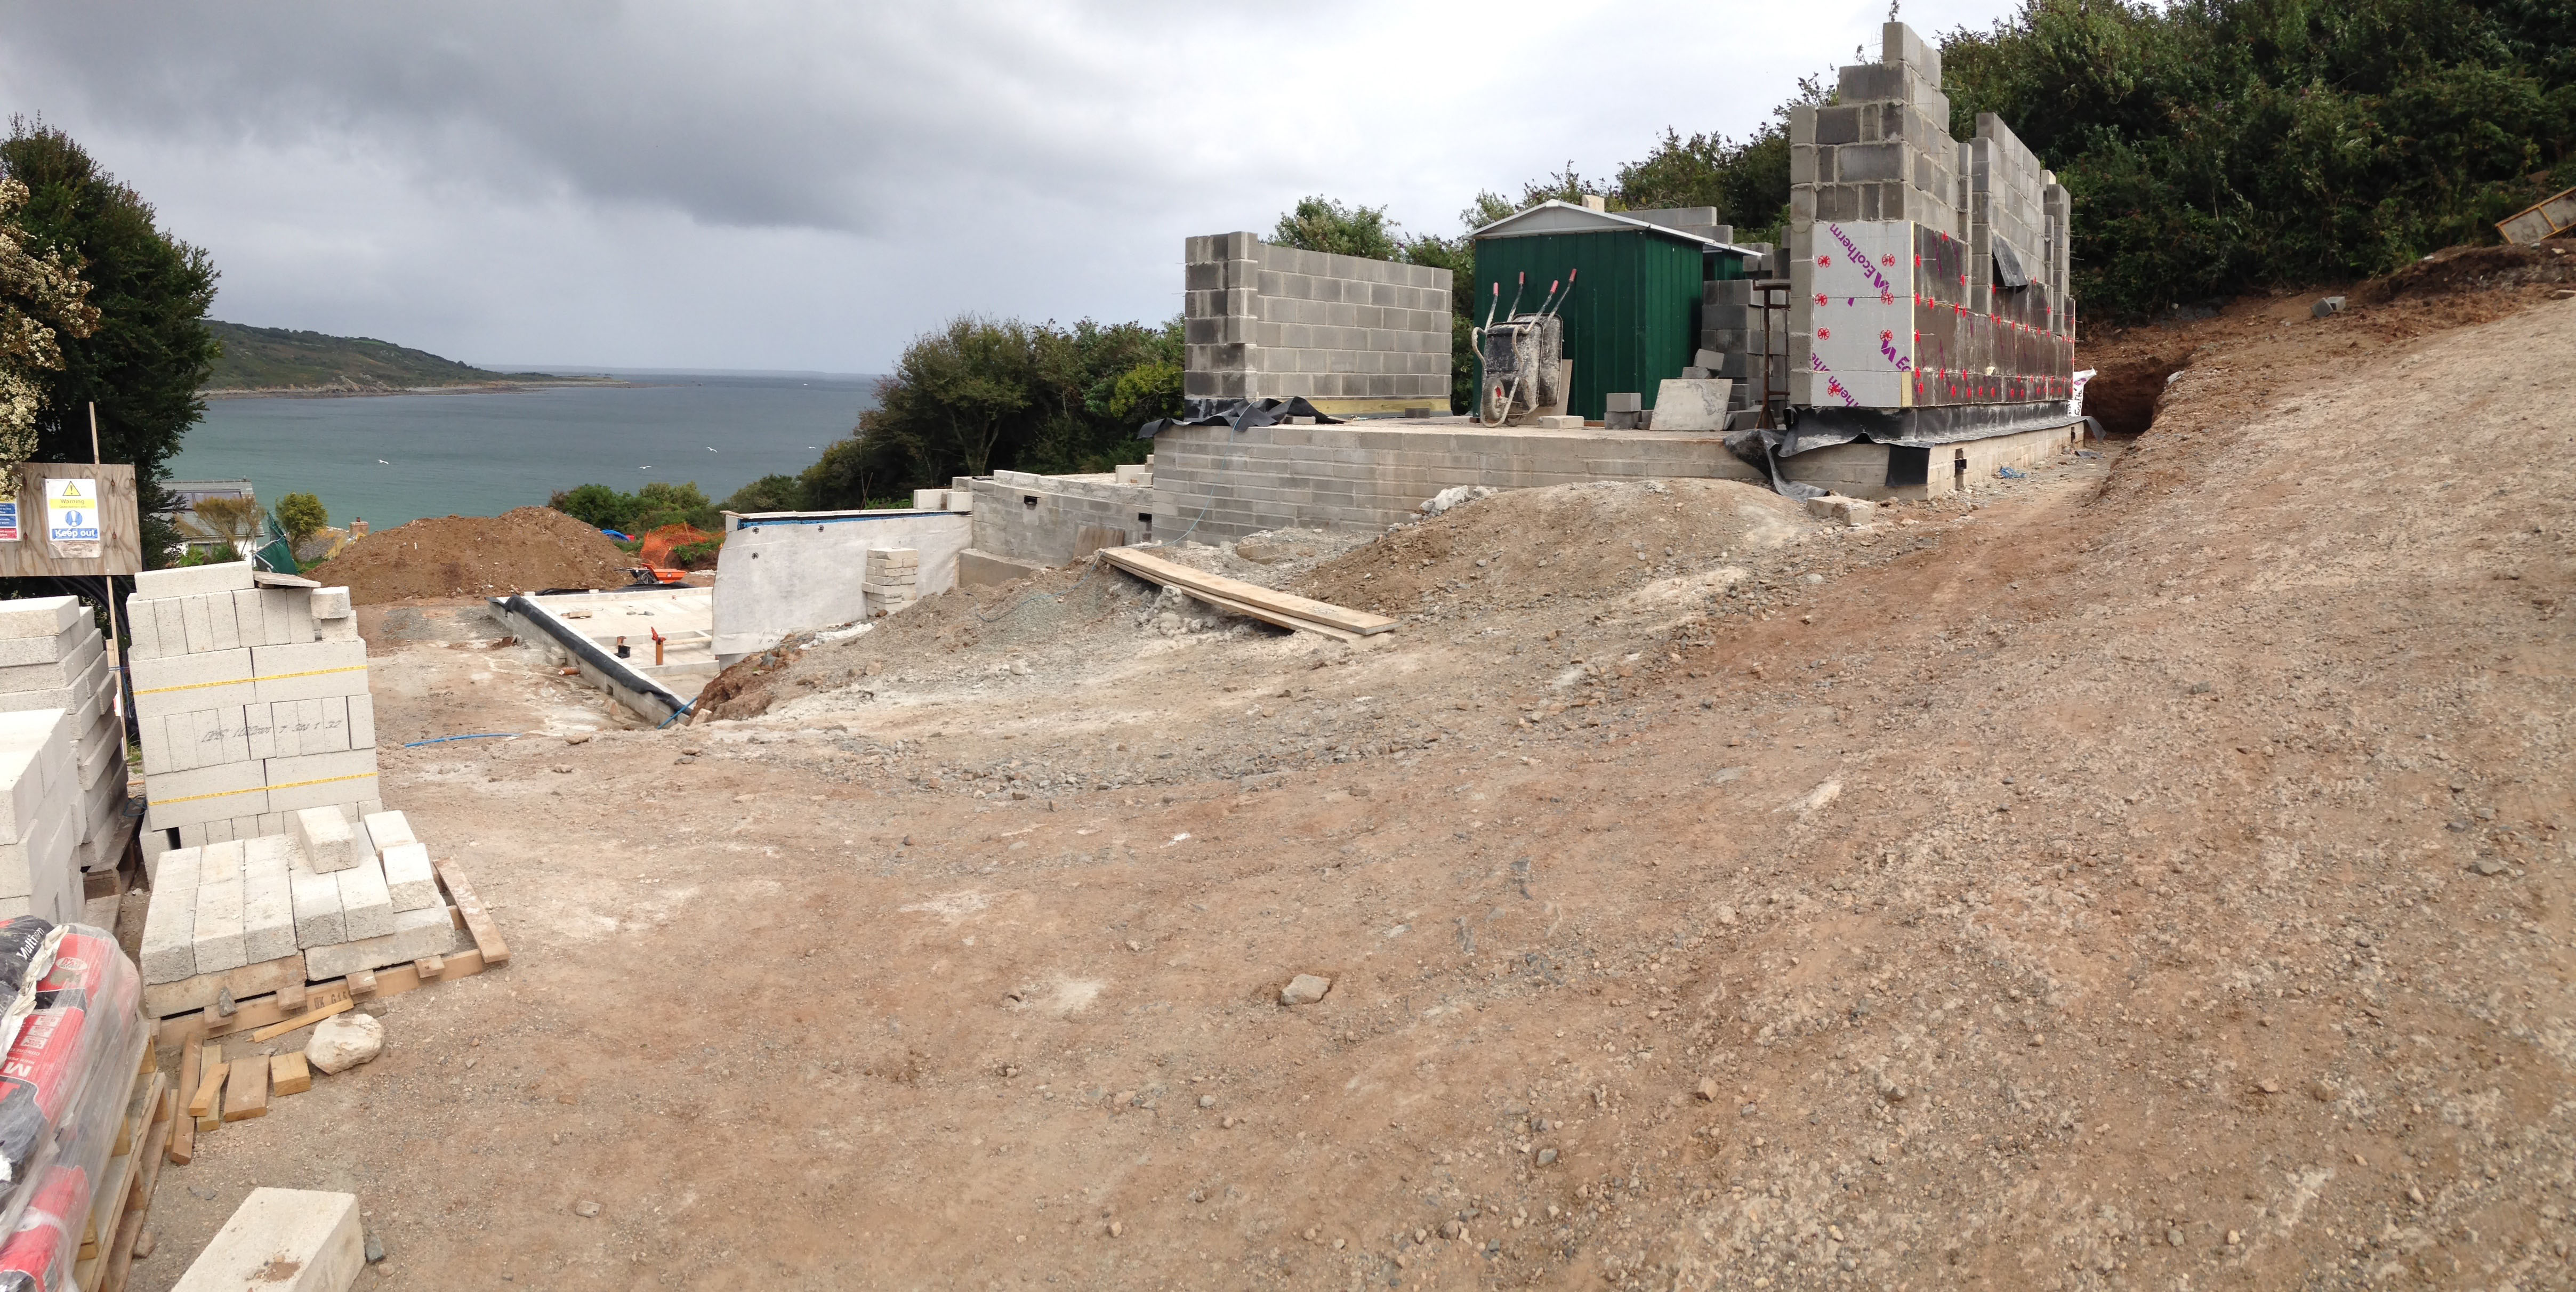
The site - 5 September 2015

Ed leaves the garage - 5 September 2015

Through the garage connecting door - 5 September 2015

Windows start to form in the garage - 31 August 2015

The shelter in the garage - 31 August 2015
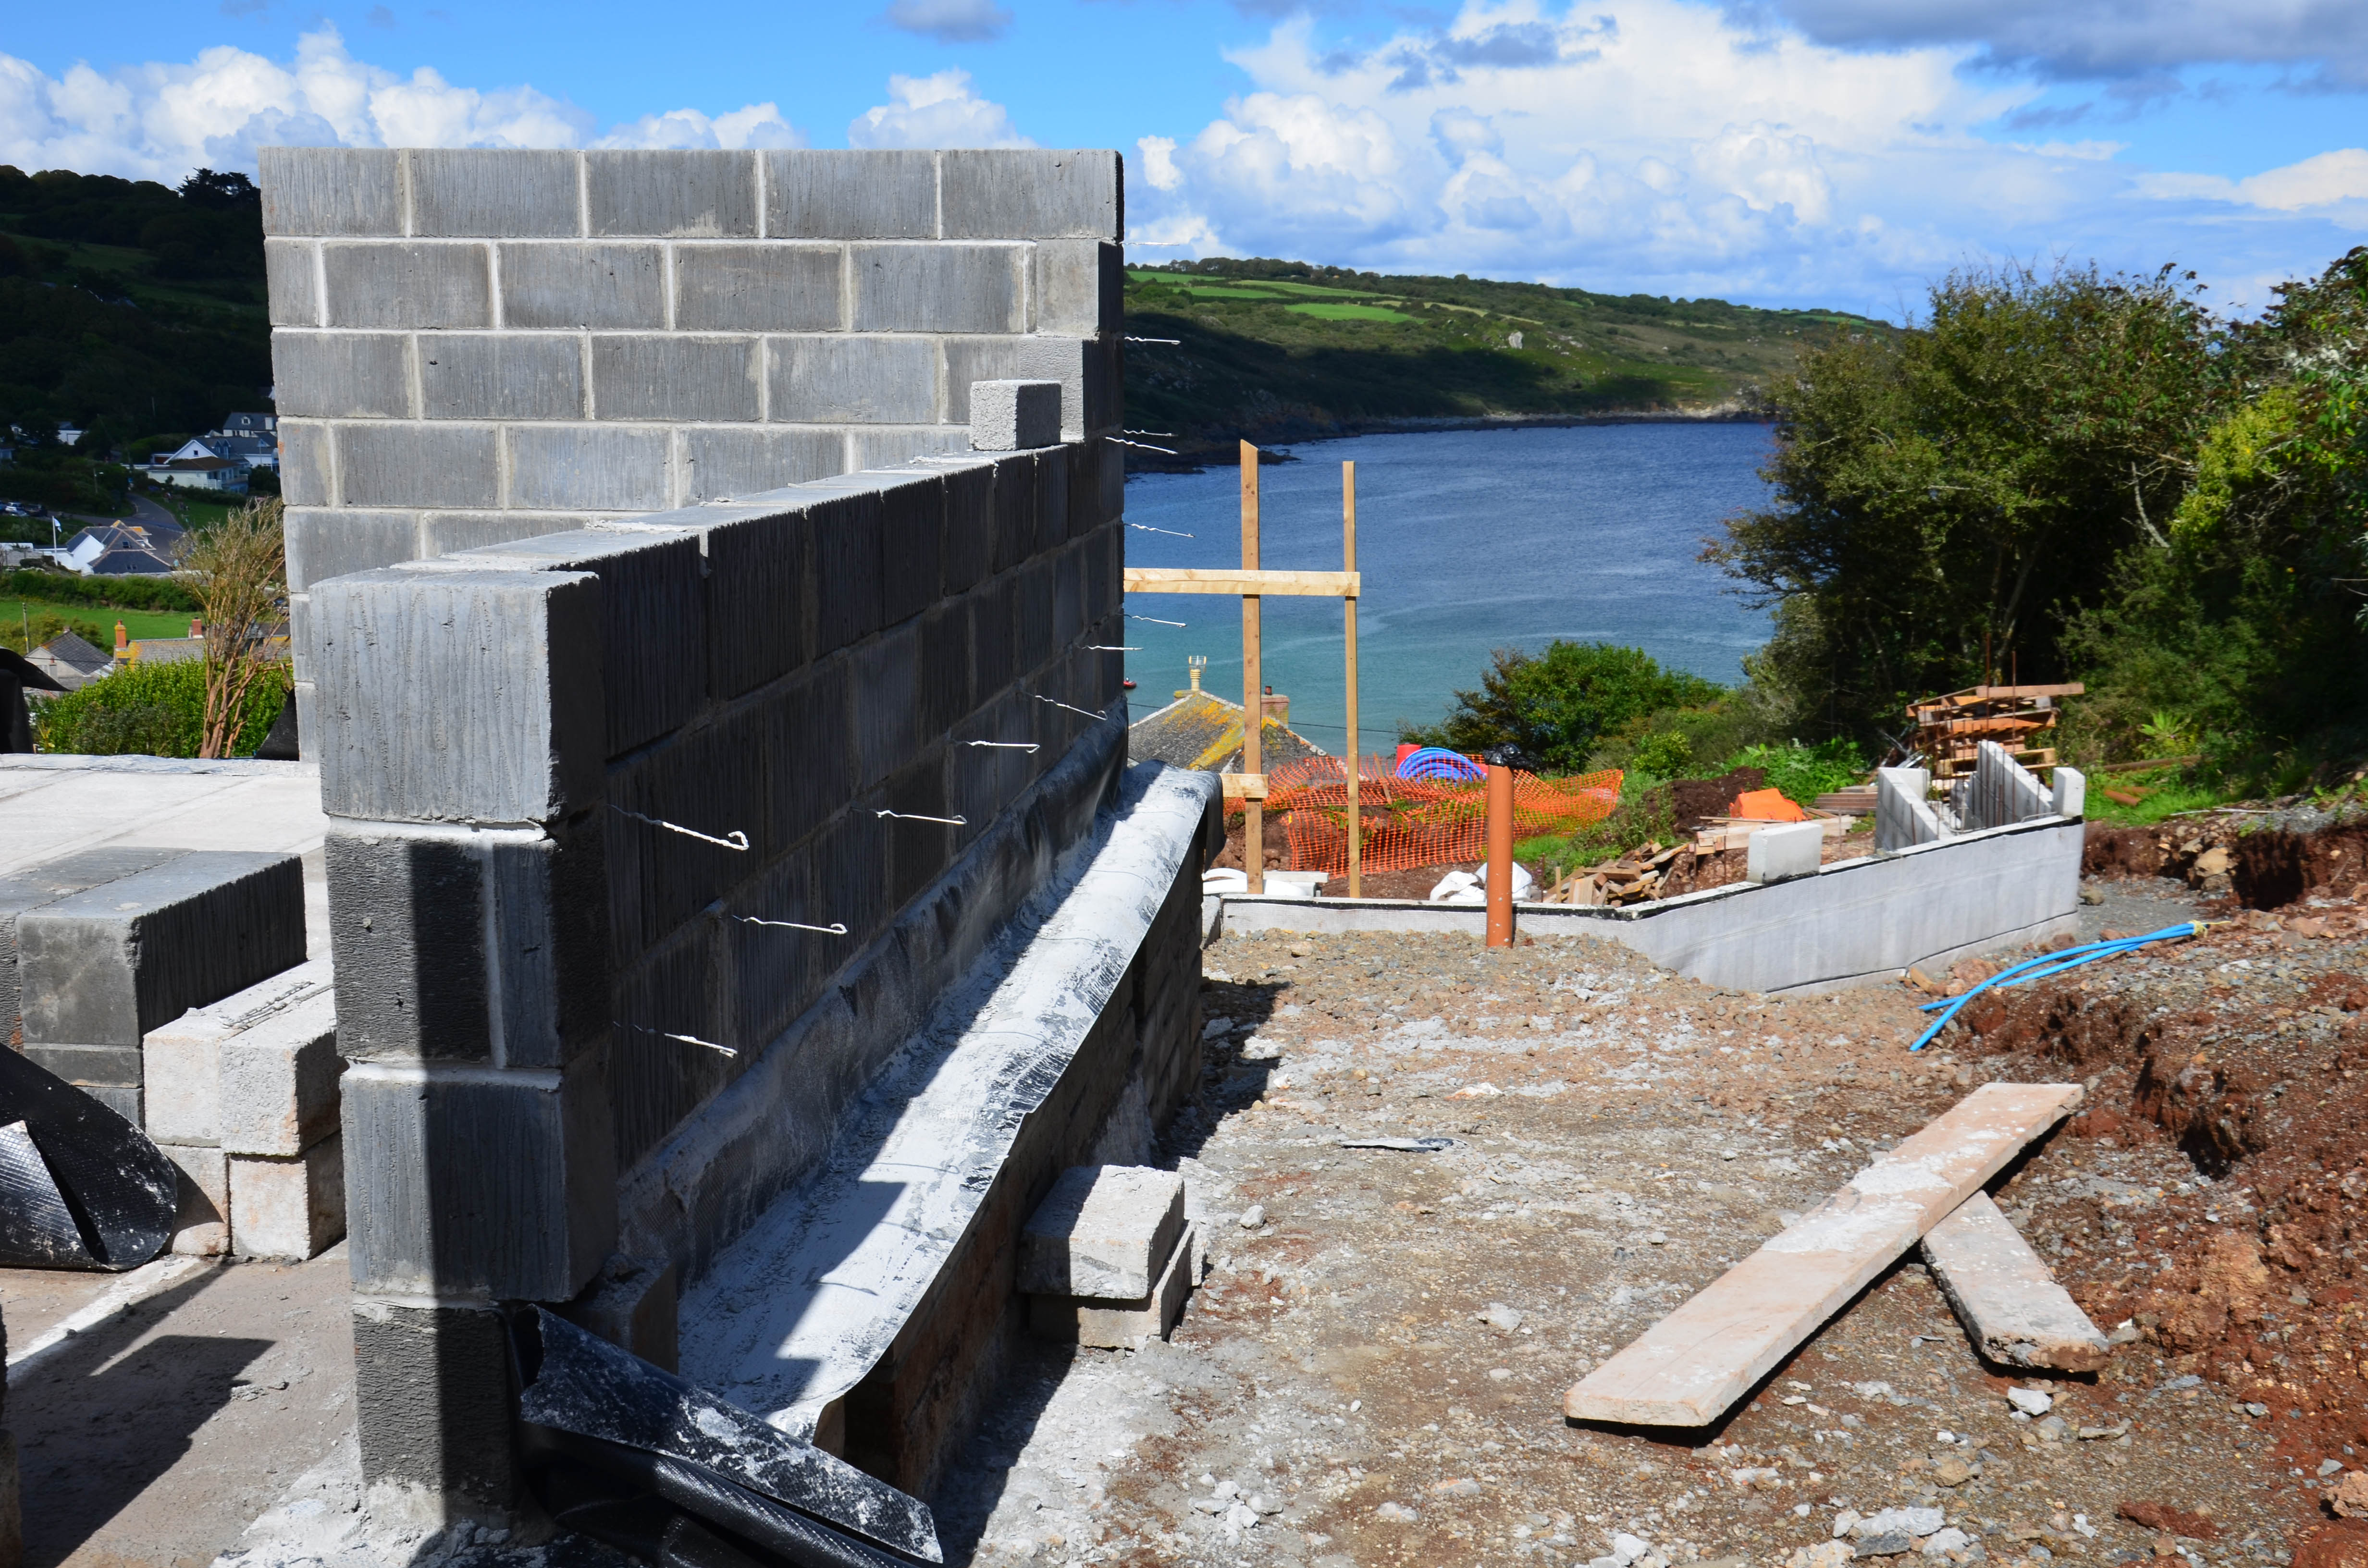
The back of the garage - 23 August 2015

Through the garage door to the bay - 23 August 2015

Garage under construction - 23 August 2015

The garage blockwork walls commence! - 20 August 2015